
The Search the Gulf Collection

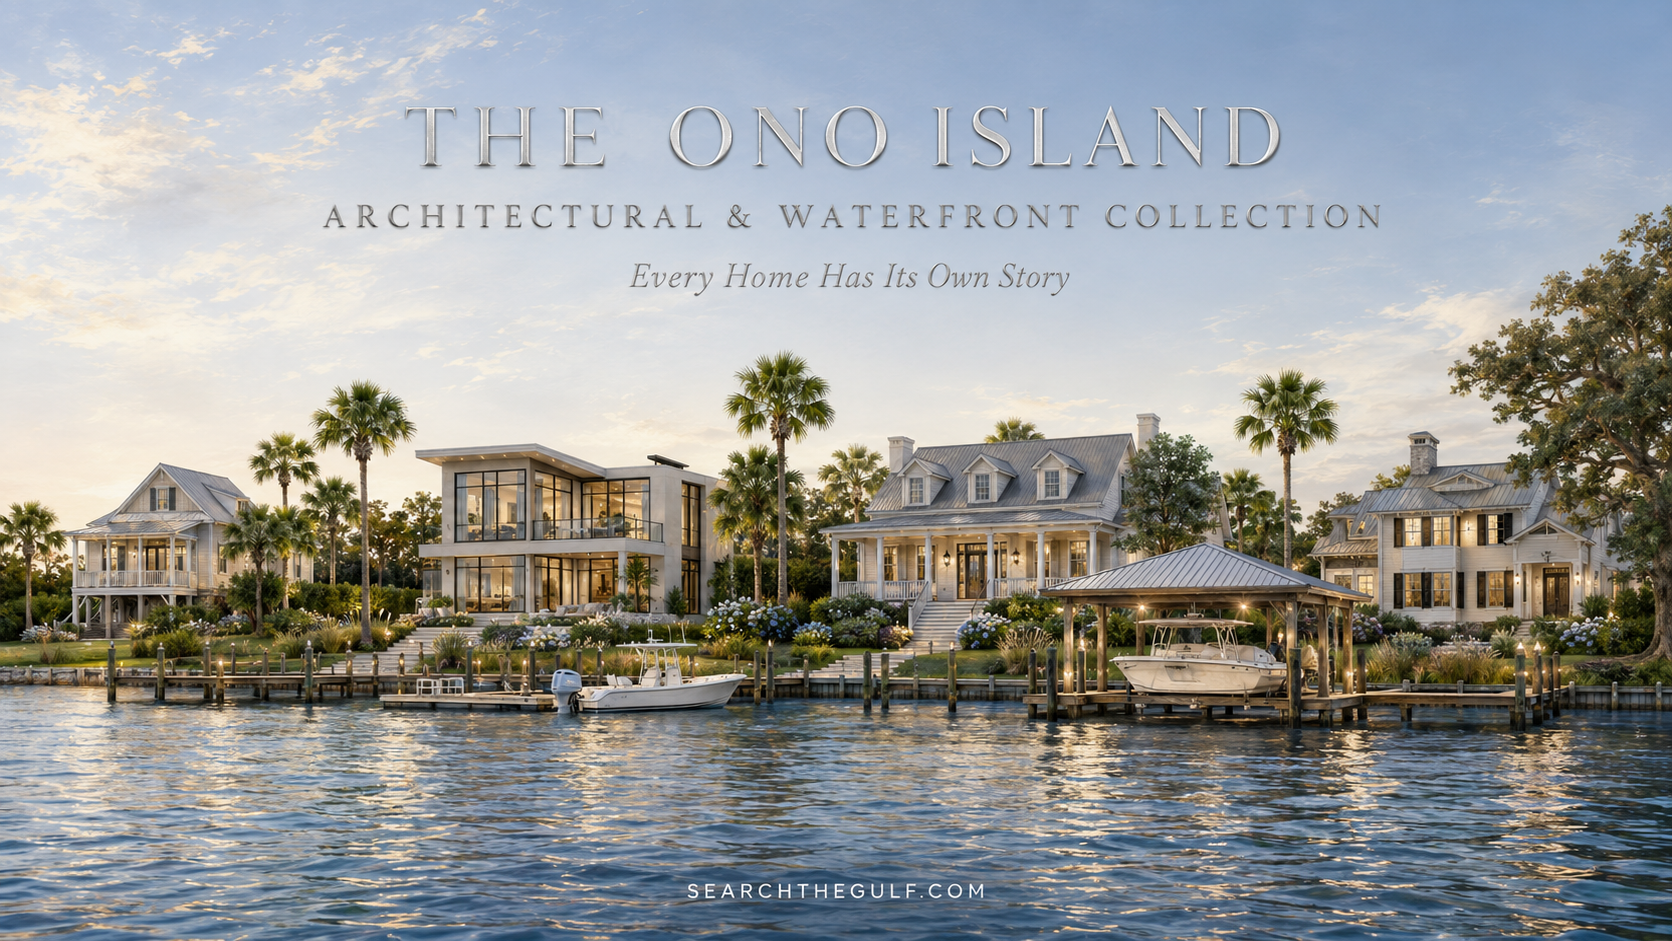
The Ono Island Architectural & Waterfront Collection

Ono Island Architecture and Waterfront Home Collection
A visual guide to Ono Island homes, coastal architecture, building materials, docks, boathouses, private piers and the waterways that shape life on the island.

Architecture With a Sense of Place

No Two Ono Island Homes Tell Quite the Same Story

Ono Island does not have one prescribed architectural style—and that is precisely what makes it so interesting. Along its winding roads, I see homes with the quiet symmetry of the Lowcountry, contemporary residences wrapped in glass, raised coastal cottages shaded by deep porches and substantial waterfront homes designed almost entirely around the view.

Some feel distinctly Southern. Others lean modern, West Indies, traditional or coastal transitional. Many are a thoughtful combination of several influences, adapted to the realities of salt air, strong sunlight, changing tides, coastal storms and everyday life near the water.

I created the Ono Island Architectural & Waterfront Collection as a visual interpretation of this remarkable variety. Through original artwork, I explore the architectural details, coastal construction features, landscapes, waterfront settings and boating amenities that help define homes on Ono Island in Orange Beach, Alabama.

My hope is that these images help prospective buyers, sellers, property owners and future builders recognize what they are seeing—and begin asking more informed questions about the features that matter most.

“Ono Island is not a neighborhood where every house repeats the one beside it. Each home has its own relationship with the land, the water and the life its owners want to live.”

About the Artwork

The artwork in this collection is illustrative and educational. Each composition may combine or reinterpret architectural details, exterior colors, landscaping, construction features and waterfront amenities to demonstrate what an Ono Island home or boating environment may look and feel like. The images are not intended to depict or market a particular residence unless a property is expressly identified.

The House and Its Setting

Where Architecture Meets the Water

On Ono Island, architecture is rarely separated from its setting. The direction of the morning sun may influence the location of a porch. A broad view across Bayou St. John may inspire a wall of glass. A canal-front homesite may be designed around protected dockage, while a home facing Old River may use elevated terraces and multiple levels of windows to frame passing boats and the constantly changing water.

Even an interior homesite can reflect the boating culture of the island through oversized garages, detached storage structures, circular drives and thoughtfully planned space for boats, trailers, golf carts and coastal equipment, subject to current property restrictions and architectural approval.

That is why this collection looks beyond the front elevation. I want to show how the roofline, foundation, windows, porches, garage, landscaping, dock and waterway work together to create a complete sense of place.

Begin Your Ono Island Property Search

Explore current homes, waterfront properties and homesites while learning how architecture, elevation and boating access can influence value and everyday enjoyment.

Explore Ono Island Real Estate

An Island of Individual Homes

Architectural Styles Found on Ono Island

There is no single “Ono Island house.” Instead, the island offers an evolving collection of architectural expressions, from relaxed coastal cottages to highly customized waterfront residences.

Lowcountry and Southern Coastal Homes

Lowcountry-inspired architecture feels especially at home on Ono Island. These residences may feature raised foundations, gracious porches, broad roof overhangs, tall windows and an easy sense of Southern symmetry.

Common characteristics may include:

  • Deep covered porches that create shade and outdoor gathering spaces
  • Hipped, gabled or cross-gabled roof forms
  • Dormer windows that add light and architectural character
  • Tall windows proportioned to bring in natural light
  • Simple columns or paneled porch supports
  • Balanced elevations and welcoming central entrances
  • Standing-seam metal roofing or architectural shingles
  • Raised main living levels suited to coastal construction

The best examples feel refined without becoming fussy. They possess the sort of Southern grace that looks equally comfortable beside hydrangeas, palms, live oaks and the silvery grasses near the marsh.

Coastal Contemporary Homes

Contemporary coastal architecture emphasizes simplicity, light and water views. These residences may feature cleaner rooflines, fewer ornamental details and expansive glass opening toward porches, pools and the shoreline.

  • Large impact-rated windows and exterior doors
  • Broad sliding or folding glass systems
  • Covered waterfront terraces
  • Open interior sightlines
  • Mixed exterior materials and natural wood accents
  • Minimalist railings and simplified trim
  • Pools, outdoor kitchens and entertaining areas
  • Neutral colors inspired by oyster shells, driftwood, sand and water

A contemporary home can still feel warm and unmistakably coastal. Textured stone, natural wood, soft-gray siding and carefully layered landscaping help modern architecture remain connected to the island.

Coastal Transitional Homes

Many newer homes are best described as coastal transitional. They combine traditional proportions with cleaner, more modern details. A residence might have a familiar gabled roof and welcoming front porch while incorporating simplified columns, black-framed windows, wide glass doors and a restrained exterior palette. Painted brick, fiber-cement siding, stone and warm wood accents often work together to create a style that feels current without being tied too closely to a passing trend.

Raised Coastal Cottages and Elevated Homes

Raised coastal residences are part of the island’s architectural vocabulary. Some are supported by pilings or elevated foundations, with parking, storage or utility areas below the main living level.

Exterior staircases, covered entrances, screened porches and upper-level balconies often become defining features. Elevation may also improve sightlines, allowing living areas to look beyond neighboring vegetation toward canals, bays and open water. Foundation design, flood-zone requirements, structural engineering and site elevation should always be evaluated for the specific property.

Traditional Homes, Ranch Designs and Island Originals

Ono Island also includes traditional brick homes, single-level ranch residences, octagonal houses, classic cottages and individually designed homes that do not fit neatly into one category.

Some have been thoughtfully renovated. Others preserve the personality of an earlier chapter in the island’s development. Their individuality matters because it reminds us that Ono Island has never been a place of architectural sameness.

“Sometimes the most interesting home is not the largest or newest. It is the one that understands its setting—and has a story visible in every unusual angle, shaded porch and weathered tree.”

Form, Protection and Coastal Character

Rooflines That Shape the Island

A roof does much more than complete the silhouette of a coastal home. Its design influences drainage, shade, attic space, wind response and architectural character.

  • Hipped roofs slope on multiple sides and create a compact coastal profile.
  • Gabled roofs create strong architectural lines and opportunities for vaulted interiors.
  • Cross-gabled designs may define separate wings, porches or garage bays.
  • Dormers can bring light, character and usable space to an upper level.
  • Shed and low-slope roof elements are often used on contemporary homes and porches.
  • Standing-seam metal roofs contribute a crisp appearance and recognizable coastal identity.
  • Architectural shingles offer profiles and colors that complement many home styles.

Roof shape alone does not determine storm performance. Roof-deck attachment, underlayment, roof-to-wall connections and the home’s complete structural load path are equally important.

Explore Ono Island Building and Construction

Learn more about coastal home construction, structural connections, building setbacks and the due-diligence questions that should be considered before purchasing a homesite or planning an improvement.

Gulf Coast Building and Construction
Home Building on Ono Island
Ono Island Building Setbacks Guide
Understanding the Continuous Load Path
Why Hurricane Straps and Clips Matter

Beauty Must Also Be Practical

Coastal Materials and Construction Details

Materials used near salt water must do more than look beautiful. They must also be selected, installed and maintained with the coastal environment in mind.

  • Fiber-cement siding
  • Painted or sealed masonry
  • Brick, stucco and natural or engineered stone
  • Pressure-treated structural lumber
  • Composite decking and railing systems
  • Impact-rated windows and exterior doors
  • Corrosion-resistant connectors and fasteners
  • Metal or architectural shingle roofing
  • High-performance insulation systems
  • Concrete slabs, masonry foundations or engineered piling systems

The quality of installation matters as much as the material’s name. Salt exposure can affect exterior hardware, light fixtures, railings, fasteners, HVAC components and other metal surfaces. Thoughtful product selection and consistent maintenance are part of coastal homeownership.

When evaluating a residence, I encourage buyers to look beyond finishes and ask how the roof, walls, floors and foundation are connected. Available permits, elevation information, insurance considerations, inspection findings and FORTIFIED documentation should also be reviewed when applicable.

Windows, Doors and the Art of Framing a View

Windows are among the most expressive features of an Ono Island home. Traditional residences may use tall double-hung or divided-light windows. Contemporary designs may feature wide expanses of fixed glass, casement windows or multi-panel sliding doors.

Bahama shutters, operable shutters, deep roof overhangs and covered porches may add shade as well as architectural interest. On the waterfront, intentional window placement can transform an ordinary room. A breakfast area might capture the first light over a canal. A primary suite may look toward the marsh. A living room may be positioned so the water becomes its most important artwork.

Porches, Balconies and Outdoor Living

Outdoor rooms are part of everyday life on Ono Island. Covered porches offer shade when the sun is high. Screened rooms create comfortable spaces for evening meals. Waterfront balconies provide a place to watch herons cross the sky or see the final light settle over the water.

  • Covered front and rear porches
  • Screened entertaining areas
  • Upper-level observation balconies
  • Outdoor kitchens and fireplaces
  • Swimming pools and sun shelves
  • Covered walkways leading toward the water
  • Seating areas near a dock or boathouse
  • Outdoor showers and coastal storage rooms

These spaces are not simply additions to the house. In many Ono Island homes, they become some of the most frequently enjoyed rooms on the property.

The Boating Side of the Property

Docks, Private Piers and Boathouses

For waterfront buyers, boating amenities may be every bit as important as the residence. A beautiful home does not automatically mean the property is suitable for a particular boat.

Buyers should consider the waterway, observed water depth, tidal conditions, boat dimensions, lift capacity, turning room, dock condition, bridge clearance and complete route to larger water.

Fixed Piers

Fixed piers are supported by pilings and extend from the shoreline toward navigable water. Their height, length and configuration may vary according to the site, shoreline, water depth and applicable approvals.

Floating Docks

Floating components rise and fall with the water. They may make boarding smaller boats, kayaks and paddleboards more convenient, although suitability depends upon water exposure, wave action and the individual design.

Covered Boat Slips and Boathouses

Covered slips can provide shade and protection from direct sun. They may incorporate a boat lift, storage, lighting, water and electrical service when properly designed and permitted. Slip dimensions, roof height, piling placement and lift specifications should be compared with the buyer’s actual vessel—not simply described as “boat-ready.”

Boat Lifts

Lift capacity is only one part of the equation. Vessel beam, overall length, bunk configuration, motor clearance and the supporting structure also matter. A lift that worked for the seller’s boat may not work for the buyer’s boat.

Open Slips and Side-Tie Space

Some properties include open slips, uncovered lifts or longer side-tie areas. These configurations may be useful for visiting boats or larger vessels, depending on water depth, exposure and dock construction.

Waterfront Seating and Observation Areas

Many piers incorporate benches, covered seating areas or widened platforms where owners can enjoy the breeze and watch activity on the water. These quieter spaces explain why a dock is often much more than a place to keep a boat.

“A well-designed pier becomes a second front porch—one where the view is always moving.”

Understanding Ono Island Piers and Boathouses

Explore additional questions about private docks, covered lifts, shoreline structures, permitting considerations and the boating lifestyle associated with an Ono Island waterfront property.

Read the Waterfront Guide

Not All Waterfront Is the Same

Understanding Ono Island’s Waterways

An Ono Island home may face the broad reach of Bayou St. John, the open views of Old River, the Intracoastal Waterway, a protected canal, a marsh edge or a smaller interior waterway. Each setting offers a different combination of scenery, exposure, privacy, depth and boating access.

Big-Water Properties

Big-water homes may offer expansive views, dramatic sunsets and access to major boating routes. They may also experience more wind, wakes and open-water exposure.

Canal-Front Properties

Canal homes can provide protected dockage and a quieter setting. Buyers should still investigate the particular canal segment, water depth, tidal influence, turning comfort and the complete route from the dock to open water.

Bridge-Influenced Boating Access

Certain locations require a vessel to pass beneath one or more bridges. Air draft becomes essential in these areas. A low-profile center-console may navigate a route that is not suitable for a larger boat with a fixed hardtop, upper station, tower or outriggers.

Marsh and Natural Views

Some of the island’s most peaceful settings overlook marsh grasses, small coves and natural shorelines. These properties may offer exceptional birdlife, changing seasonal color and a sense of separation from heavier boat traffic.

Arrival, Shade and Southern Color

Landscaping an Island Home

Ono Island landscaping ranges from manicured and formal to lush and wonderfully natural. Palms may frame a driveway, while live oaks create shade and a sense of permanence. Hydrangeas bring softness to traditional architecture. Native grasses move beautifully near the marsh, and layered evergreen plantings can provide structure throughout the year.

Successful coastal landscaping considers more than appearance. Salt tolerance, drainage, sunlight, irrigation, wind exposure and root placement near foundations, pools and hardscaping all deserve attention.

Driveways are equally varied. They may be circular, gated, finished in concrete or pavers, bordered with brick or widened to serve garages, boats and guest parking. On some properties, the arrival sequence is part of the architecture—a quiet curve beneath the trees before the home and water gradually reveal themselves.

Garages, Boat Storage and Island Utility

Garages on Ono Island can be architectural features in their own right. Homes may include attached two- or three-car garages, separate garage wings, drive-under parking or substantial detached structures intended for vehicles, workshops and coastal equipment.

Oversized doors and deeper bays may accommodate golf carts, trailers or boats. However, a detached garage or accessory structure should never be assumed permissible merely because another property has one. Buyers and owners should confirm current building-envelope limitations, setbacks, association requirements and architectural approvals before making construction plans.

Develop a More Informed Eye

How Buyers Can Use This Collection

As you explore the artwork, consider which elements are merely attractive and which ones are essential to the way you hope to live.

Which architectural style feels most natural to me?

Do I prefer single-level living or an elevated coastal design?

How much outdoor living space will I realistically use?

Is an expansive view more important than protected dockage?

Does my boat require deeper water, greater lift capacity or unrestricted air draft?

Would a canal, bayou, river or Intracoastal setting best suit my boating habits?

Do I need attached parking, detached storage or space for a trailer?

Which exterior materials align with my expectations for coastal maintenance?

Am I searching for an existing home, a renovation opportunity or a homesite for a custom build?

Considering an Ono Island Homesite?

Architecture begins with the land beneath it. Before planning a custom residence, buyers should investigate the building envelope, survey, soil conditions, elevation, flood information, drainage, wetlands and other site-specific considerations.

Coastal Homesite Due Diligence Guide
Geotechnical and Soil Testing
Wetland Delineation on Ono Island and Orange Beach

Tell the Complete Property Story

How Sellers Can Use This Collection

Sellers can use this collection to recognize architectural and waterfront features that deserve greater attention in their marketing.

A dock should not be described only as a dock. Buyers may need to understand its length, configuration, observed water depth, lift capacity, electrical service, roof clearance and route to open water.

Architectural details such as impact windows, a standing-seam metal roof, deep overhangs, screened outdoor living, oversized garages or an elevated foundation should be explained—not buried in a list of features. The story of an Ono Island property often lives in the connection between the home and the water. Thoughtful marketing should make that relationship clear.

Planning a Custom Home on Ono Island

For a buyer considering an Ono Island homesite, artwork can be an effective starting point for identifying preferences. It can help clarify whether the vision includes Lowcountry porches, contemporary glass, a courtyard garage, elevated living areas, a waterfront pool or a boathouse planned around a particular vessel.

Artwork is inspiration—not a construction plan. A qualified architect, engineer, contractor, surveyor and other appropriate professionals should evaluate the actual homesite, building envelope, elevation, soil conditions, drainage, wetlands, flood requirements, structural needs and permitting considerations.

The same principle applies to docks and boathouses. Existing structures, proposed improvements and boating access should be investigated individually.

An Expanding ```


The Ono Island Architectural & Waterfront Collection

Quiet Strength by the Water

Why ICF construction, thoughtful technology and refined outdoor living are reshaping the luxury coastal home

Written by Meredith Folger Amon | Gulf Coast Real Estate Advisor | Licensed in Alabama and Florida
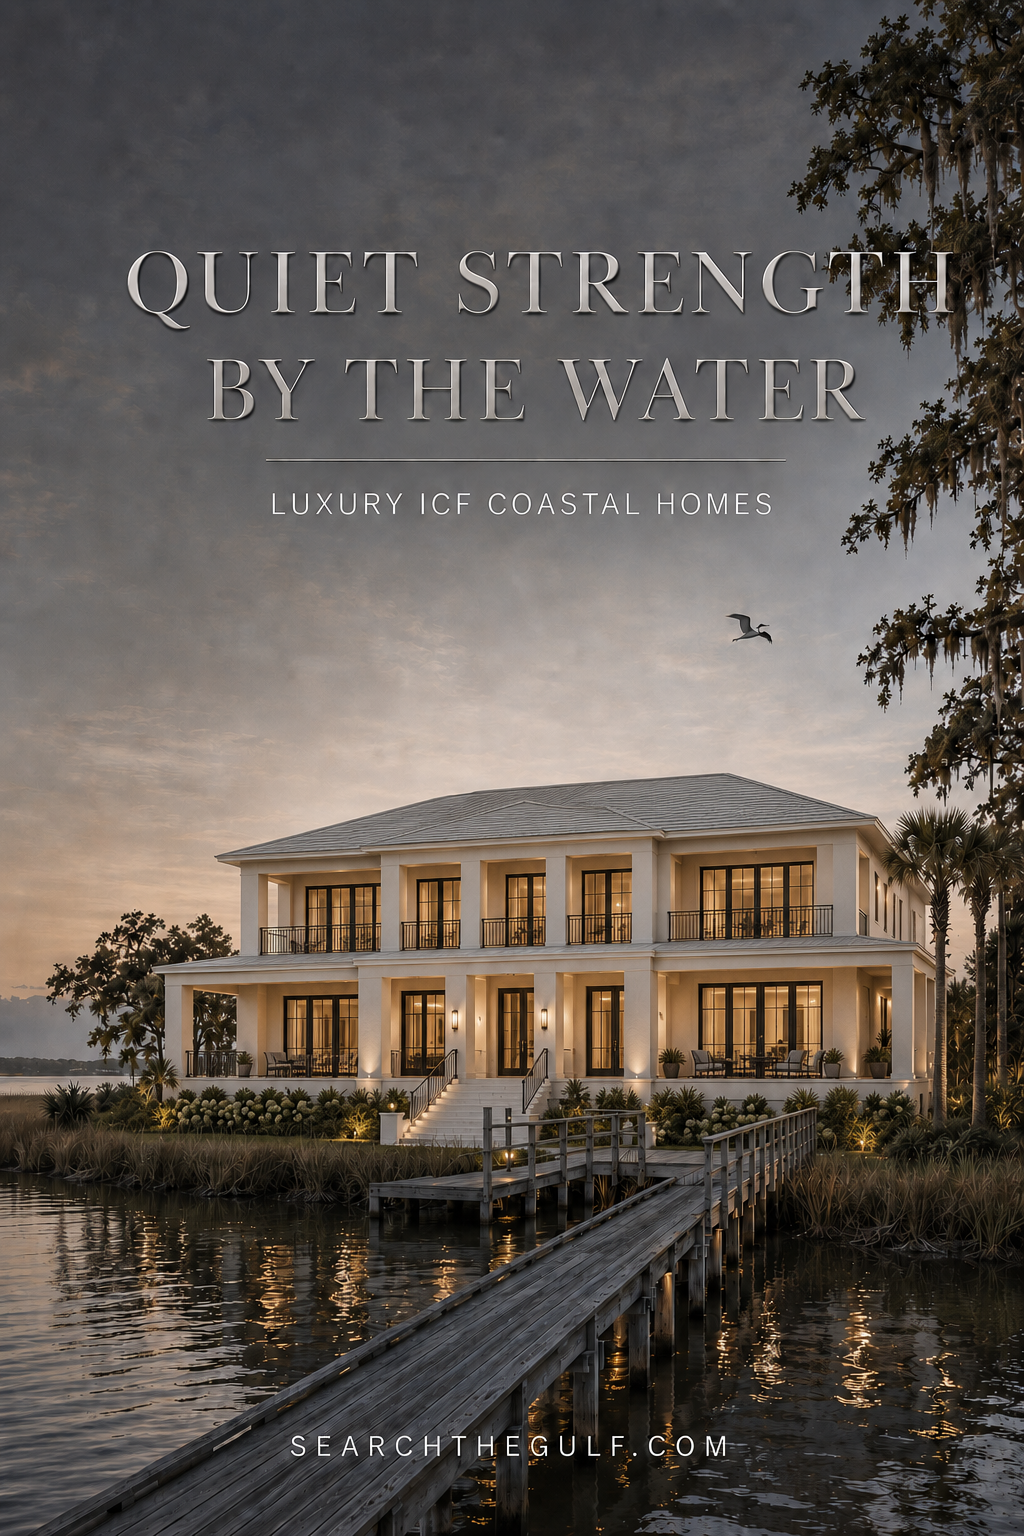
 

Ono Island Insulated Concrete Form ICF Homes Construction

There is a certain kind of quiet inside a well-built coastal home. The air feels steady. Doors close with substance. Afternoon heat stays on the other side of the glass, and the room remains calm even when a south wind gathers over the water. To me, that quiet is one of the truest forms of luxury.

On Ono Island and throughout Orange Beach, buyers are looking beyond beautiful finishes. They want homes designed for the…

395 Views, 0 Comments

The Ono Island Branded Collection

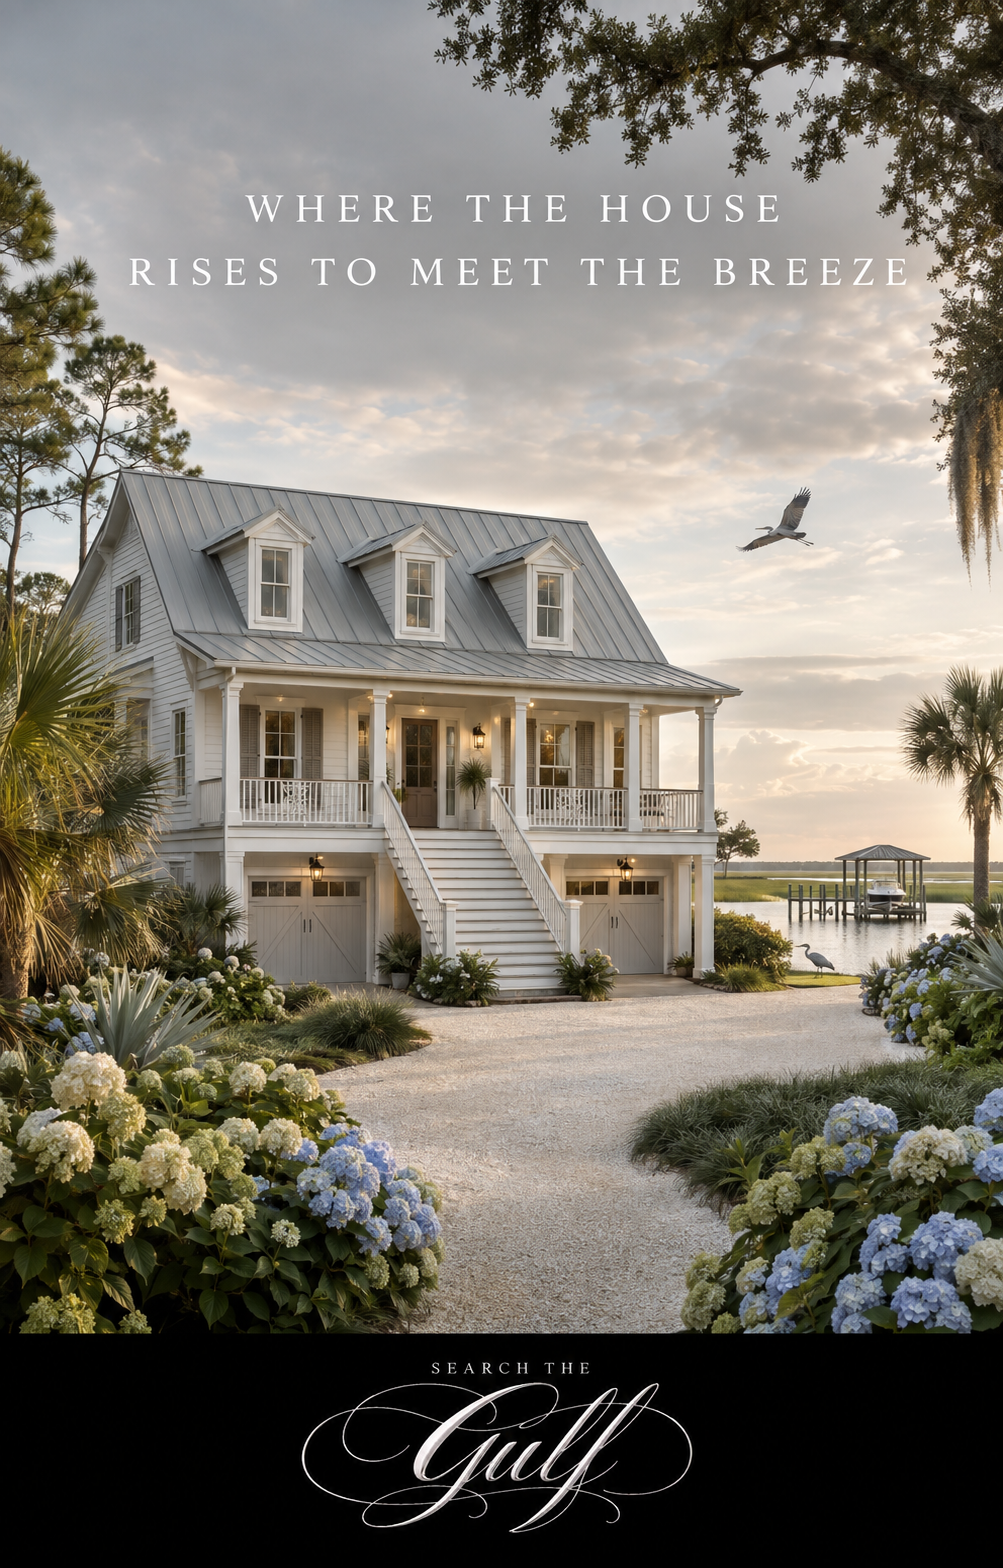
Where the House Rises to Meet the Breeze

The architecture, Southern grace and quiet boating rhythms of coastal Ono Island

Ono Island Architecture Lowcountry Homes Design Building and Construction

There is a particular kind of house that seems perfectly at ease on Ono Island.

It rises gently above the landscape, not to make a spectacle of itself, but because elevation, shade and moving air are part of the architecture here. Its porch stretches wide beneath a silver metal roof. Dormer windows peek through the upper roofline, hydrangeas gather beside the drive, and palms mingle with the pines as though they have always grown together.

Beyond the trees, the marsh breathes with the tide.

A heron lifts from the grasses, its wings slow and deliberate…

353 Views, 0 Comments