
The Ono Island Branded Collection
Where the House Rises to Meet the Breeze
The architecture, Southern grace and quiet boating rhythms of coastal Ono Island

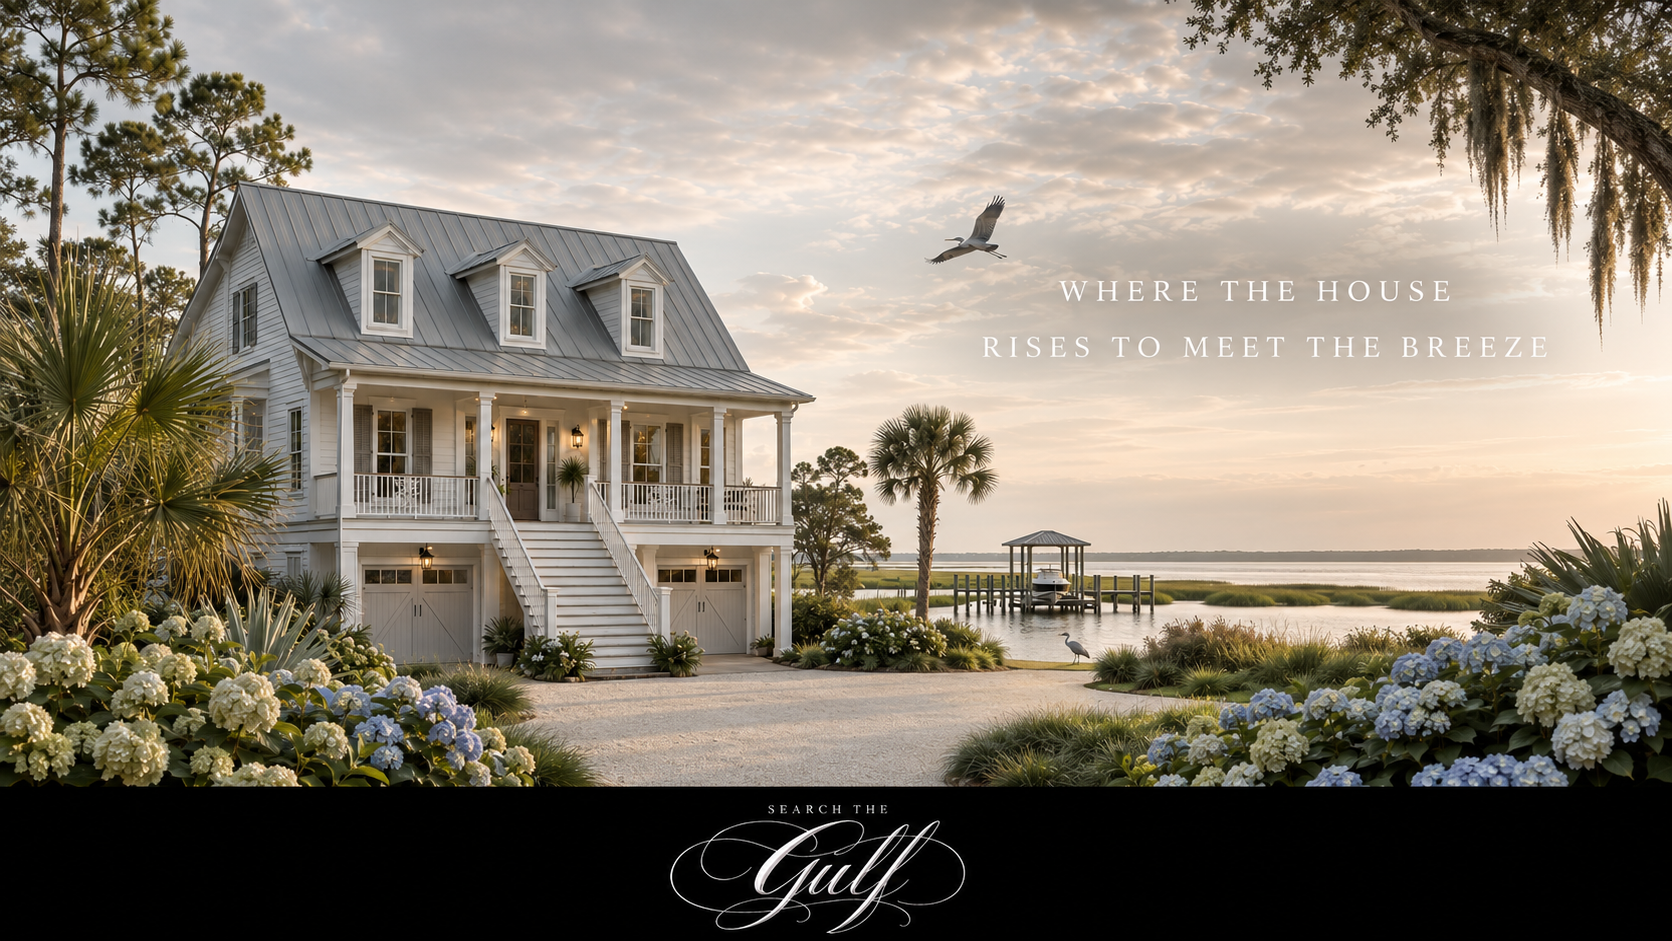
There is a particular kind of house that seems perfectly at ease on Ono Island.
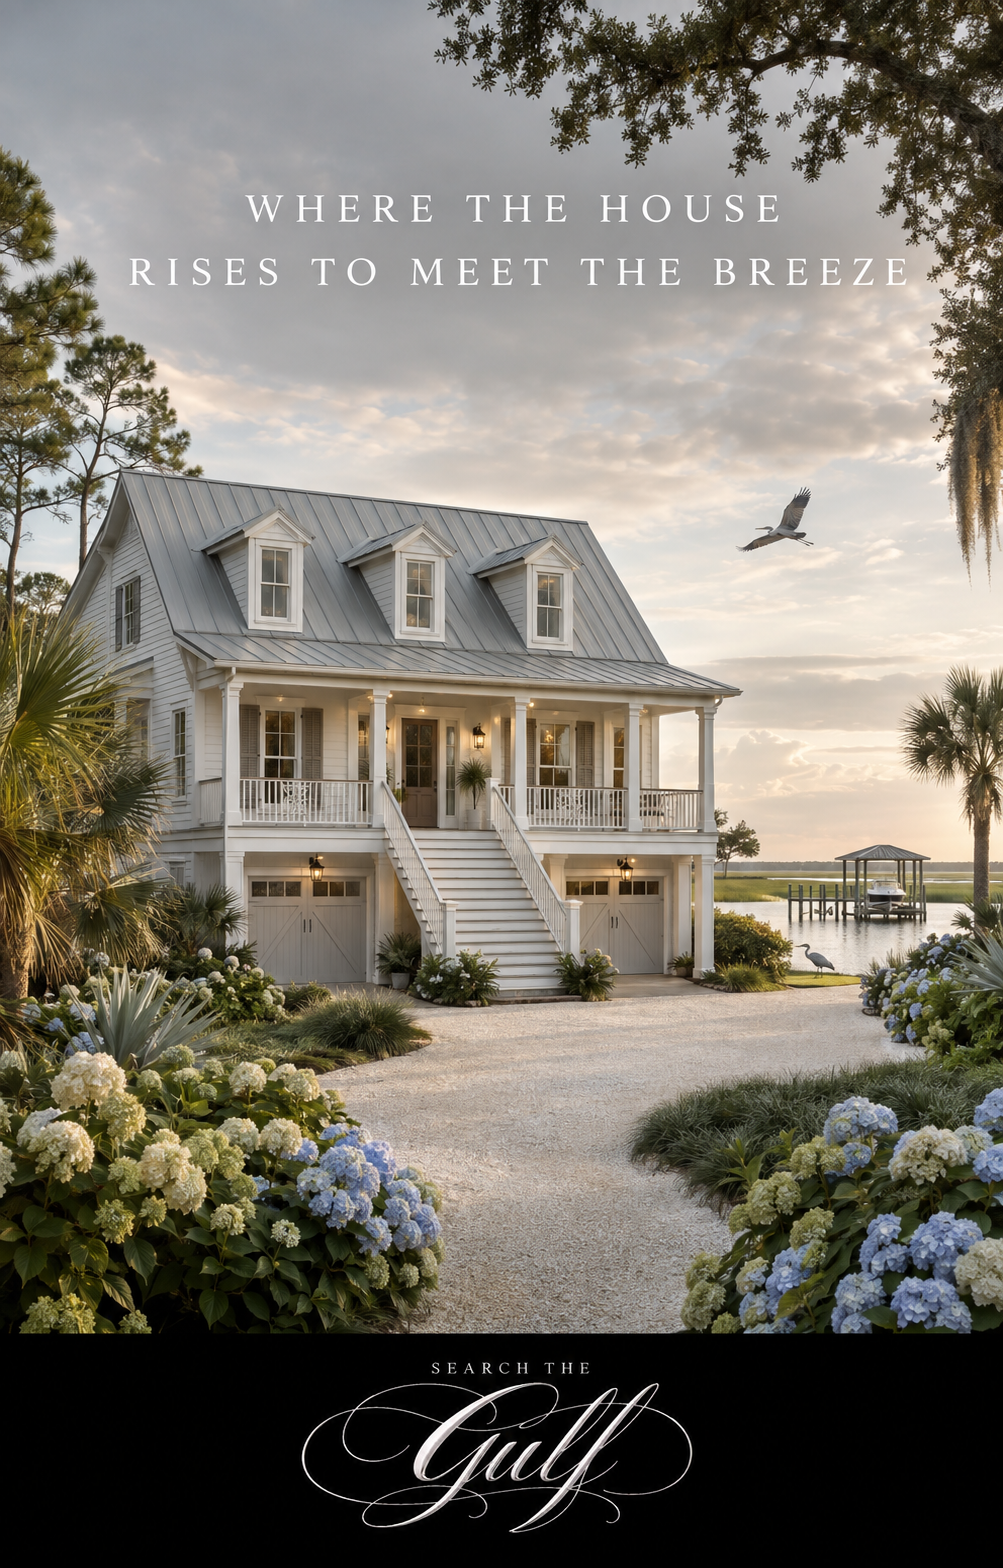
It rises gently above the landscape, not to make a spectacle of itself, but because elevation, shade and moving air are part of the architecture here. Its porch stretches wide beneath a silver metal roof. Dormer windows peek through the upper roofline, hydrangeas gather beside the drive, and palms mingle with the pines as though they have always grown together.
Beyond the trees, the marsh breathes with the tide.
A heron lifts from the grasses, its wings slow and deliberate against the morning sky. Somewhere nearby, a boat engine turns over. Lines are untied, a lift lowers into the water, and another Ono Island day begins with the quiet promise that the Gulf is never very far away.
This is the architecture of coastal Ono Island: gracious but practical, traditional without becoming predictable, and always connected to the water.
“The finest coastal homes do not merely look toward the landscape. They seem to understand it.”
Architecture with a Sense of Place
A Home with Lowcountry Grace
The residence featured here is an original architectural concept rather than a representation of a specific Ono Island property. Yet it captures many of the qualities I find so compelling in the island’s most memorable homes.
I would describe its style as a blend of raised Lowcountry architecture, Coastal Colonial Revival and Dutch Colonial influence. It has the presence of a traditional Southern home, but its elevation, materials and outdoor living spaces give it a distinctly coastal purpose.
The broad front porch, orderly columns and balanced façade speak the familiar language of Southern architecture. The steep metal roof, dormers and raised principal living floor respond to the climate and landscape of coastal Alabama.
It is refined, but not overly formal. Impressive, but still welcoming.
The Architectural Crown
The Roofline That Gives the Home Its Character
The roof is one of the first features I notice.
Rather than a conventional hip roof, the home has a steep gambrel-inspired roofline, recalling the graceful proportions of Dutch Colonial architecture. A gambrel roof typically has two slopes on each side, with a steeper lower pitch and a gentler upper section. That form can create additional usable space beneath the roof while giving the exterior a strong and memorable silhouette.
Three dormers rise across the front roof plane, bringing rhythm and symmetry to the façade. They break up the expanse of metal and suggest bright upper rooms tucked beneath the roof—perhaps guest quarters, a reading room, an office or a quiet place to watch summer weather gather over the island.
A Roof That Changes with the Light
In the morning, the standing-seam metal may appear pale and pearlescent. Beneath an afternoon sky, it can take on the blue-gray color of the bay. Just before sunset, the metal may catch a faint champagne glow.
A metal roof can also offer practical coastal advantages when it is properly designed, rated, installed and maintained. For an actual property, I encourage buyers to investigate the roof’s age, metal gauge, fastening system, underlayment, wind rating and available FORTIFIED documentation.
A roof is more than an architectural crown on Ono Island. It is part of the home’s protective system.
Light, Rhythm and Southern Detail
Dormers, Divided-Light Windows and Traditional Shutters
The three front dormers are among the home’s most charming details. Their evenly spaced windows introduce light into the upper level while reinforcing the traditional Southern proportions of the exterior.
The windows appear vertically oriented, with divided-light grilles that resemble classic double-hung windows. Tall windows are particularly beautiful along a covered porch because they can draw daylight deeper into the interior while preserving the elegant vertical lines associated with Lowcountry and Colonial architecture.
Soft gray louvered shutters frame several windows. These are traditional side-mounted shutters rather than Bahama shutters, which are hinged at the top and project outward at an angle.
Here, the shutters provide depth, shadow and contrast against the pearl-white siding. They appear ornamental in the architectural rendering, so I would never assume they provide hurricane protection on an actual home without verifying their construction and ratings.
A Better Buyer Question
Instead of asking only, “Does the home have shutters?” I want to know: What kind are they? Are they operational? What protection do they provide, and what documentation is available?
The Outdoor Room
A Porch Designed for Southern Living
The broad, elevated front porch may be my favorite feature.
It stretches across much of the façade beneath a lower shed-style roof, creating a deep band of shade between the interior and the landscape. Simple square columns support the porch roof, while traditional white railings continue down the wide central staircase.
This is not an ornamental porch added as an afterthought. It is an outdoor room.
I can imagine pale wicker chairs, linen cushions and a small table set with iced tea. Hydrangeas would bloom below the railings, their white and blue blossoms softening the architecture. On a summer afternoon, the porch would become a sheltered place to listen to distant thunder move across the water. In the evening, lanterns beside the front door would cast a warm glow over the steps.
There is something distinctly Southern about a porch that encourages people to linger.
It gives arriving guests a graceful welcome, but it also offers quieter moments: an early cup of coffee, a conversation with a neighbor, or a few peaceful minutes watching herons pass overhead on their way toward the marsh.
Elevated Coastal Design
The Graceful Rise of a Coastal Home
The principal living level is positioned above the garages and reached by a wide central staircase. Visually, the house reads as an elevated or raised coastal residence.
That elevation gives the home presence, but it may also offer practical benefits:
- Greater privacy for the principal living spaces
- Improved access to coastal breezes and natural light
- Covered parking and storage beneath the main floor
- More separation between interior spaces and ground-level moisture
- The possibility of broader views across the surrounding landscape
The image does not reveal the foundation, so I cannot determine whether the conceptual home would be supported by timber pilings, concrete pilings, reinforced piers or another engineered foundation system.
On an actual Ono Island property, I would want to review the elevation certificate, flood-zone information, foundation plans, permits and engineering documents. A house may appear raised without being constructed on exposed pilings, and any enclosed area beneath an elevated home deserves careful investigation.
The central staircase feels like the architectural equivalent of good Southern manners: composed, welcoming and never trying too hard.
Beauty Meets Utility
Garages That Belong to the Architecture
Two separate garage bays occupy the lower level. Their carriage-style doors include upper windows and crossbuck detailing, giving them more character than ordinary utilitarian garage doors. The warm gray finish allows the doors to recede beneath the lighter façade while relating beautifully to the shutters and roof.
On Ono Island, generous garage and storage space can be especially valuable. It can become the organized landing place for:
Boat and fishing gear: life jackets, lines, tackle, dock supplies and coolers.
Island transportation: vehicles, bicycles, beach carts and golf carts.
Outdoor recreation: paddleboards, kayaks and water toys.
Coastal preparedness: tools, outdoor furnishings and storm-preparation materials.
For an actual coastal home, buyers should confirm the garage-door wind rating, interior elevation, permitted use, flood-resistant materials and whether the lower enclosure complies with applicable requirements. Beautiful doors contribute to the curb appeal, but engineering and documentation matter just as much.
An Island Arrival
A Driveway with Coastal Sensibility
The pale, gently curving drive appears to be formed from crushed shell, fine gravel or light-colored limestone. It approaches the home through layered landscaping before widening near the garage bays.
A shell-inspired driveway has an informal elegance that feels particularly natural on Ono Island. Its oyster tones complement the pearl siding and silver roof, while the curved approach makes the arrival feel gradual and private.
The home reveals itself in stages: first the roofline through the trees, then the dormers, the porch and finally the staircase leading to the front door.
Pines, Palms and Hydrangeas
Landscaping That Feels Collected, Not Installed
The landscape is lush without appearing manicured into submission.
Pines rise above the roof. Broad-canopied trees frame the house. Palmettos, fan palms, ornamental grasses and flowering shrubs create layers of silver-green, deep green and soft white around the driveway.
The hydrangeas bring romance to the scene.
Their rounded blossoms are a natural companion to white siding, shaded porches and Southern architecture. I can imagine their petals holding drops of water after an afternoon rain, with the air smelling of damp earth, pine straw and salt carried inland on the breeze.
The planting design allows the house to feel settled into the island rather than placed on top of it.
Coastal landscaping requires thought. Salt exposure, wind, drainage, irrigation, root systems and storm resilience all matter. The most successful landscapes often combine graceful Southern plants with species capable of handling the realities of coastal Alabama.
Life Beyond the Porch
Where Architecture Meets the Water
Even when the water is not visible from the front door, it influences how people live on Ono Island.
The tide sets the pace. Boats come and go from the canals, Bayou St. John, Old River and the Intracoastal Waterway. Neighbors talk about water depth, lift capacity and routes to Perdido Pass as naturally as other communities discuss traffic or commuting times.
In waterfront homes on Ono Island, the rear elevation may be every bit as important as the front. A gracious coastal residence might include a screened porch, covered terrace, pool, outdoor kitchen, pier or boathouse facing the water.
The architecture often becomes more relaxed toward the back, opening into the landscape through large windows and doors. A Lowcountry-inspired home is especially well suited to this relationship. Its porches, elevation, deep overhangs and tall windows encourage air to move and indoor life to extend outdoors.
I can imagine walking through a home like this and seeing the water revealed beyond the living room—sunlight flickering on the canal, a center-console boat resting quietly on its lift and marsh grasses moving along the opposite bank.
“On Ono Island, boating is not simply something stored beside the house. It often becomes part of the home’s architecture, orientation and daily rhythm.”
A Landscape in Motion
The Quiet Theater of the Marsh
The marsh brings another dimension to coastal living.
It changes by the hour. At high tide, water fills the grasses and reflects the sky. As the tide lowers, the landscape becomes textured with winding channels, mudflats and feeding birds.
Herons stand at the edges with impossible patience. Egrets flash white above the reeds. Ospreys circle overhead, and pelicans travel in formation toward open water.
There are mornings when the marsh seems silver and still, and evenings when it turns bronze beneath the setting sun.
Homes near these landscapes often feel connected to something larger than their property lines. The view is not static. It moves, calls, rustles and changes with the seasons. That sensory relationship can be one of the most meaningful reasons a buyer chooses an Ono Island home.
Timeless by Design
Why This Style Is So Desirable on Ono Island
A coastal Lowcountry home can be particularly compelling because it combines timeless architecture with features that support island living.
Elevated living: Privacy, natural light, breezes and the potential for broader views.
Covered porches: Shaded outdoor rooms designed for lingering, gathering and observing the landscape.
Tall windows: Graceful proportions with opportunities for abundant coastal light.
Protected storage: Room for vehicles, boating equipment and the practical necessities of island life.
Distinctive character: Dormers, shutters, columns and traditional Southern detailing.
Connection to place: A design capable of responding beautifully to marsh, canal and big-water settings.
No two Ono Island homes are quite alike. That individuality is part of the island’s character.
One residence may have a broad Lowcountry porch. Another may be contemporary, with walls of glass facing Bayou St. John. A canal-front home may be organized around its boathouse and outdoor kitchen, while a house near the marsh may be designed to frame the sunrise and capture the sound of the grasses in the wind.
My Ono Island Perspective
What I Notice as a Homeowner and Real Estate Advisor
When I walk through an Ono Island property with a buyer, I look beyond finishes and square footage.
I notice how the house meets the ground. I look at the roof intersections, exterior stairs, porch depth, drainage and the relationship between the living spaces and the view. If the property is waterfront, I want to understand the dock, lift, water depth, bridge clearance and boating route.
I also pay attention to how the home feels:
Does the porch invite you outside?
Can you imagine returning from an afternoon on the water and gathering there while the boat is rinsed and lifted?
Do the windows capture the light?
Is there a place for the fishing gear without carrying it through the house?
Those details are where architecture becomes lifestyle.
A House That Belongs
A Home That Understands Its Setting
My overall impression of this home is one of quiet confidence.
The silver roof, pearl-white siding, graceful dormers and broad porch establish a refined coastal presence. The central staircase gives it ceremony. The carriage-style garage doors bring charm to the lower level, while hydrangeas, palms and mature trees soften every line.
It feels Southern without becoming nostalgic and coastal without relying on clichés.
Most importantly, it feels connected to Ono Island—to the marsh breathing with the tide, the herons crossing the morning sky, the muted hum of a boat moving through a nearby canal and the familiar promise of salt air just beyond the trees.
The finest coastal homes do more than provide shelter. They frame the light, welcome the breeze and make room for the rhythms of life on the water.
Continue Exploring Ono Island
Explore Ono Island Homes and Real Estate →
Discover More About the Architecture of Ono Island →
Search the Gulf with Meredith
Let’s Find the Ono Island Home That Fits the Way You Want to Live
If you are considering an Ono Island home, waterfront property or homesite, I would be delighted to help you study both its beauty and its practical details—from rooflines and elevation to water depth, docks, boat lifts and routes to open water.
Meredith Folger Amon | meredith@searchthegulf.com
Architectural observations are based on an original conceptual image and are intended for general inspiration and education. Buyers should independently verify construction, flood-zone, foundation, roof, window, elevation, permitting, association and waterfront information for any specific property. Information is deemed reliable but is subject to errors, omissions and change without notice.
Ono Island
Storm Prep on Ono Island — Watching Tropical Weather for Friday
A tropical system could reach the coast this Friday. Nothing is locked in yet—and on Ono, we do not wait for a last-minute scramble.
When it comes to finding the home of your dreams in a fast-paced market, knowing about new listings as soon as they are available is part of our competitive advantage.Sign up to see new listings in an area or specific community. Contact Meredith with any questions you may have. #searchthegulf #meredithamon #becausewelivehere
Ono Island Homes & Land for Sale – Luxury Waterfront Real Estate in Orange Beach Alabama



Storm Prep on Ono Island — Watching Tropical Weather for Friday | Search The Gulf
Ono Landing Launch vs Dock
On this page
Watching Friday’s weather
Boat launch…
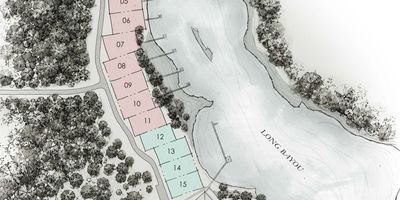
Long Bayou Preserve Orange Beach: New Site Plan & Update
Ask A Question or Sign Up To See New Real Estate Listings Before Your Competition




```
Posted by Meredith Folger Amon onEnjoy this blog post? Click here to subscribe for updates
Leave A Comment