Construction Guide | Search The Gulf
Raised Concrete Block Stem-Wall Foundations on Ono Island
What they are, why they are used, the pros and cons, and how they compare to other foundation systems in coastal construction.
_(800_x_150_px)_(2).gif)

When I walk new construction sites on Ono Island, one of the most important features I study early is the foundation. It tells me a great deal about how a home is being positioned for elevation, drainage, durability, and long-term performance in a coastal setting. One foundation type buyers and homeowners frequently ask me about is the raised concrete block stem-wall foundation.
In simple terms, this system uses concrete footings below grade, concrete masonry block walls above those footings, and a slab area that is later filled, compacted, reinforced, and poured inside the perimeter. The result is a home that sits raised above surrounding grade rather than flat at ground level. On Ono Island and in Orange Beach, that extra elevation can be a meaningful design and construction choice depending on the lot, survey, drainage plan, and flood considerations.
“A foundation is not just what a house sits on. On the Gulf Coast, it is part of the strategy for elevation, water management, and long-term peace of mind.”
What Is a Raised Concrete Block Stem-Wall Foundation?
A raised stem-wall foundation is a foundation system where the structural perimeter is built up with concrete block walls on top of concrete footings. Inside that perimeter, the area is typically filled and compacted before the interior slab is poured. This creates a finished floor elevation that sits higher than the surrounding site.
The word stem wall refers to the wall that rises from the footing and supports the slab edge and portions of the structure above. In a raised concrete block version, those walls are commonly built with concrete masonry units, reinforced in key areas with steel and grout as required by the plans. This is different from a monolithic slab, where the slab and thickened edges are usually poured at one time in a single operation.
On a coastal lot, a stem-wall system can help create a cleaner transition from grade to home, provide a more elevated appearance, and better accommodate site conditions where a builder wants the house pad higher than the surrounding terrain.

Why Is This Type of Foundation Used on Ono Island?
On Ono Island, builders, engineers, and homeowners are often thinking about more than just getting a slab poured. They are also thinking about site elevation, drainage flow, soil conditions, water intrusion risk, and the way a finished home will sit on the lot. A raised stem-wall foundation can be attractive for several reasons:
Common reasons it may be selected
Higher finished floor elevation: It helps lift the home above the surrounding grade.
Improved drainage planning: It can make it easier to shape the lot so water moves away from the structure.
Coastal aesthetics: Many homeowners prefer the visual presence of a slightly raised home rather than a slab that appears to sit flat and low.
Flexibility on irregular sites: It can be helpful when a builder needs more control over grade transitions.
Compatibility with engineering goals: Depending on the lot and plans, it may better suit the structural or elevation strategy for the home.

That does not mean every lot on Ono Island should use the same foundation system. The right answer depends on the survey, finished floor elevation target, flood zone, drainage design, geotechnical factors, the architectural plans, and the recommendations of the builder and engineer.

Advantages of a Raised Concrete Block Stem-Wall Foundation
1. A more elevated finished home
One of the clearest benefits is that the home sits higher. On the Gulf Coast, that can be valuable both visually and practically. A raised home often looks more substantial, and it can work well with steps, porches, and entry design.
2. Better site-water management potential
When the finished slab is above the surrounding grade, it gives the site plan more room to direct water away from the house. On sandy coastal lots, thoughtful drainage design matters.
3. Strong coastal appearance
A raised stem-wall foundation often yields a cleaner and more intentional look. Many luxury and custom homes benefit from that slightly elevated profile.
4. Useful for custom construction
For Ono Island new construction, this type of foundation can give the builder more flexibility when working through lot conditions, finish elevations, and exterior grading.
5. Clear distinction from lower-profile slab construction
On lots where a standard slab might sit visually low, a raised stem-wall approach can create a more refined finished result.

Gulf Coast New Construction Homes For Sale | Ono Island, Orange Beach, Perdido Key, Gulf Shores




Disadvantages of a Raised Concrete Block Stem-Wall Foundation
1. Higher cost than some simpler slab systems
Because this method involves footings, block work, reinforcement, fill, compaction, and additional labor, it is often more expensive than a straightforward monolithic slab.
2. More construction steps
There are more moving parts, which can mean a more involved schedule. Coordination among masonry, plumbing, fill, compaction, and concrete crews becomes especially important.
3. Greater importance of proper fill and compaction
The material inside the stem walls must be handled correctly. If fill and compaction are not done properly, that can create issues later.
4. Not necessary for every lot
Some sites may be better suited to other foundation systems. A raised stem wall is a tool, not a one-size-fits-all answer.

_(800_x_150_px).gif)
What Are the Early Foundation Stages of a Home Being Built on Ono Island?
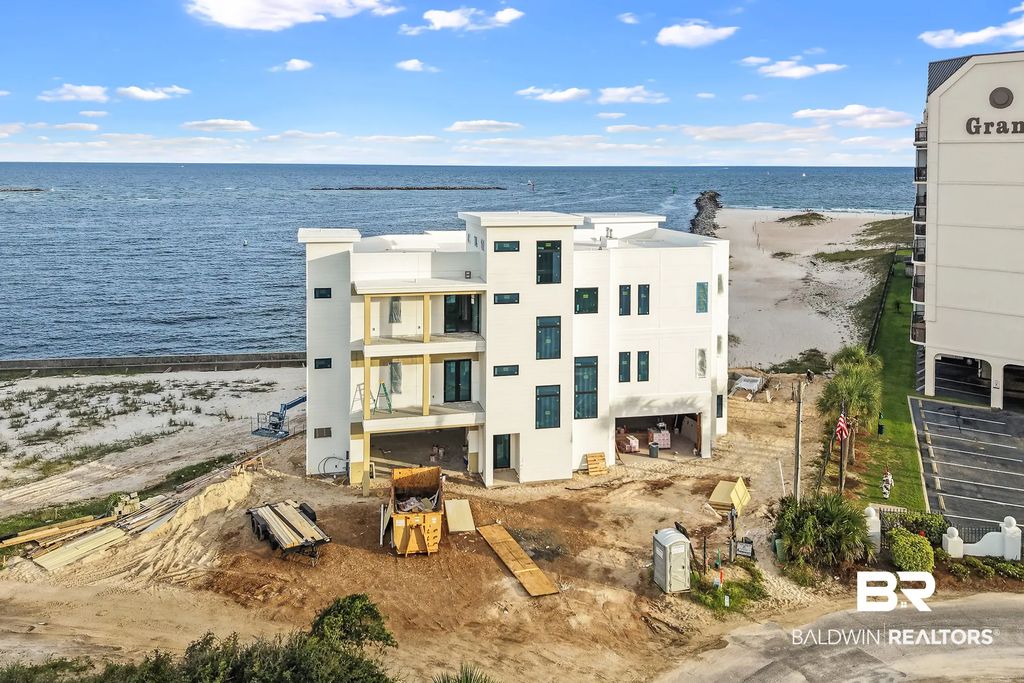
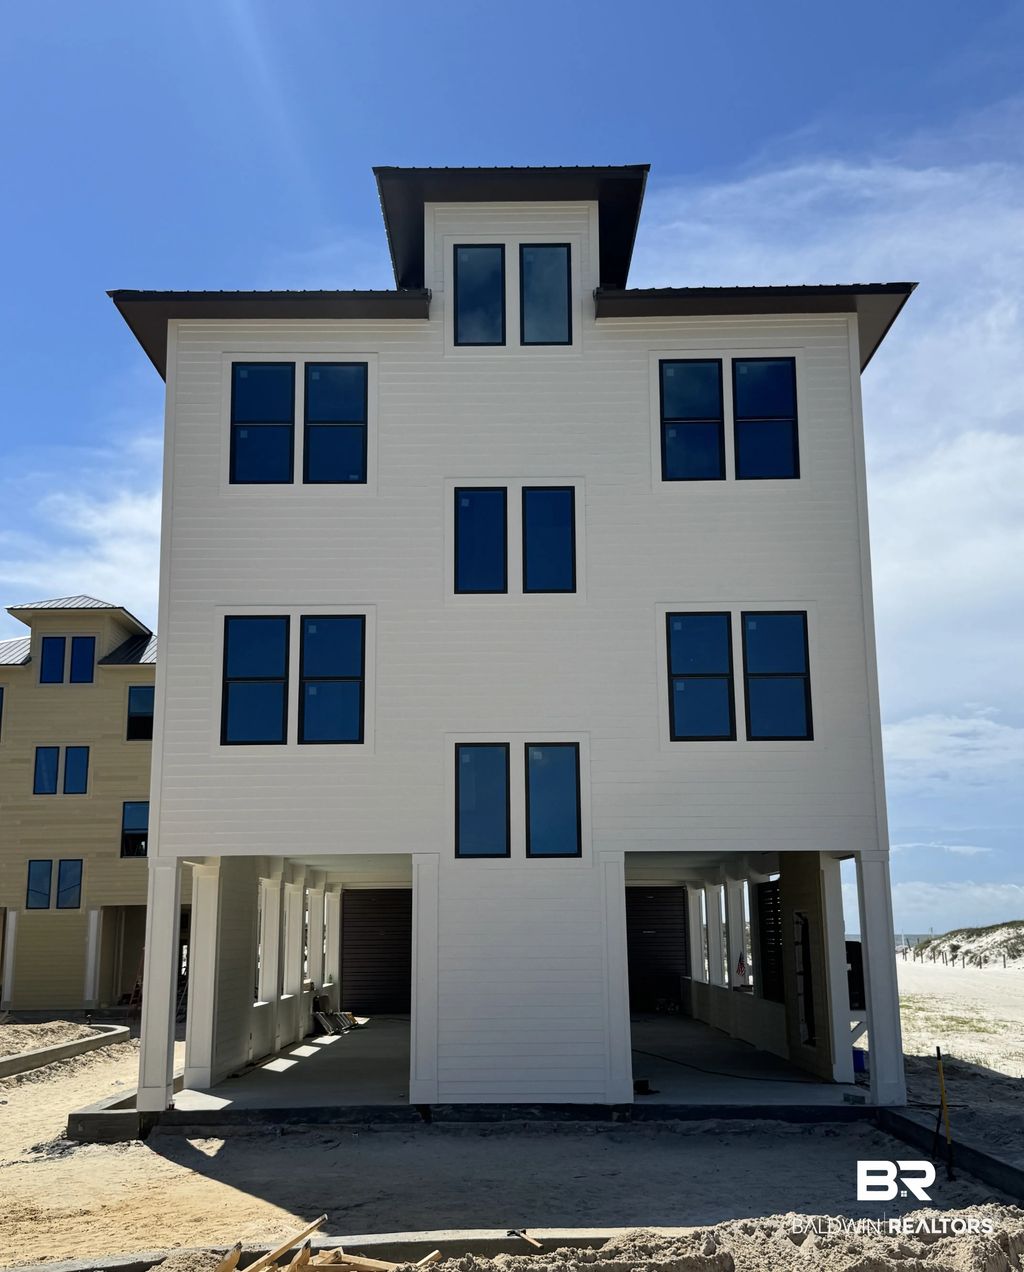
When I look at the early photos of a raised stem-wall foundation, I am usually watching for a sequence that looks something like this:
1. Surveying and staking the lot
Before construction moves forward, the home position, setbacks, and grade targets need to be established.
2. Clearing and site preparation
The lot is prepared, access is created, and the building area is readied for foundation work.
3. Footing excavation and reinforcement
Footings are dug and reinforced based on the structural plans.
4. Concrete footing placement
The footings are poured to create the structural base for the stem walls.
5. Stem-wall block installation
Concrete block walls are built up on the footing lines to establish the perimeter and support points.
6. Plumbing and utility stub-outs
Pipes and penetrations are set where they need to come through the slab area.
7. Interior fill and compaction
The area inside the stem walls is brought up and compacted in preparation for the slab.
8. Slab preparation
Vapor barrier, reinforcement, and final form details are completed as required by the plans.
9. Concrete slab pour
The slab is poured inside the raised foundation system, creating the base for the framing phase.
In the early stage, the home may still look low and unfinished to the untrained eye. But this is the point where a great deal of the future performance of the house is already being set in motion.
What Other Foundation Types Are Used in Coastal Construction?
Monolithic slab foundation
This is a common slab system where the slab and thickened edges are typically poured together. It can be efficient and cost-effective on the right lot, but it generally provides less elevation flexibility than a raised stem-wall design.
Conventional slab-on-grade
This is a broad term for slab construction placed near grade. Depending on design, it may include separate footings or thickened edges. It is common in many residential markets but may not provide the same elevated look as a raised stem wall.
Pile or piling-supported foundation
In higher-risk waterfront or flood-exposed environments, homes may be elevated on piles. This is common for homes that need significant elevation and open space below the structure.
Pier-and-beam or crawlspace foundation
This system lifts the home above grade with piers and a framed floor system. It can offer access below the house for certain utilities and repairs, though it brings a different set of design and maintenance considerations.
ICF or specialty engineered wall systems
Some custom homes use insulated concrete forms or other engineered systems depending on the design goals, energy strategy, and builder preference.
My Take for Buyers and Homeowners
When I am helping buyers evaluate Ono Island homes or reviewing a new build in progress, I like to understand not just what foundation was chosen, but why. A raised concrete block stem-wall foundation can be an excellent fit for a coastal homesite when it aligns with the lot conditions, drainage plan, elevation goals, and structural design.
It is one of those details that many people overlook in the early stages of construction, yet it can shape the appearance, performance, and marketability of the home for years to come. If you are looking at building, buying a lot, or comparing new construction on Ono Island, understanding the foundation is one of the smartest places to start.
Have questions about building on Ono Island?
I would be glad to help you think through lot selection, elevation strategy, new construction opportunities, and how different foundation types may affect resale, design, and day-to-day ownership.
Call or Text Meredith Folger Amon
Call or Text Meredith on her direct line. 970/389.2905
Start your search at SearchTheGulf.com, and explore Ono Island new construction and Orange Beach real estate.
Meredith Folger Amon is a Gulf Coast Expert Real Estate Advisor, licensed in Alabama and Florida. She specializes in helping buyers and sellers navigate the buying and selling of homes along the Gulf Coast.
Please note: foundation decisions should always be reviewed with your builder, engineer, surveyor, and any applicable permitting authority. Site conditions and structural requirements vary by property.

.gif)