Turquoise Place  •  Orange Beach, Alabama

Turquoise Place Condo Floor Plans

A closer look at the three-, four- and five-bedroom Gulf-front residences—and how individual owners have made each one their own.

By Meredith  |  Search The Gulf

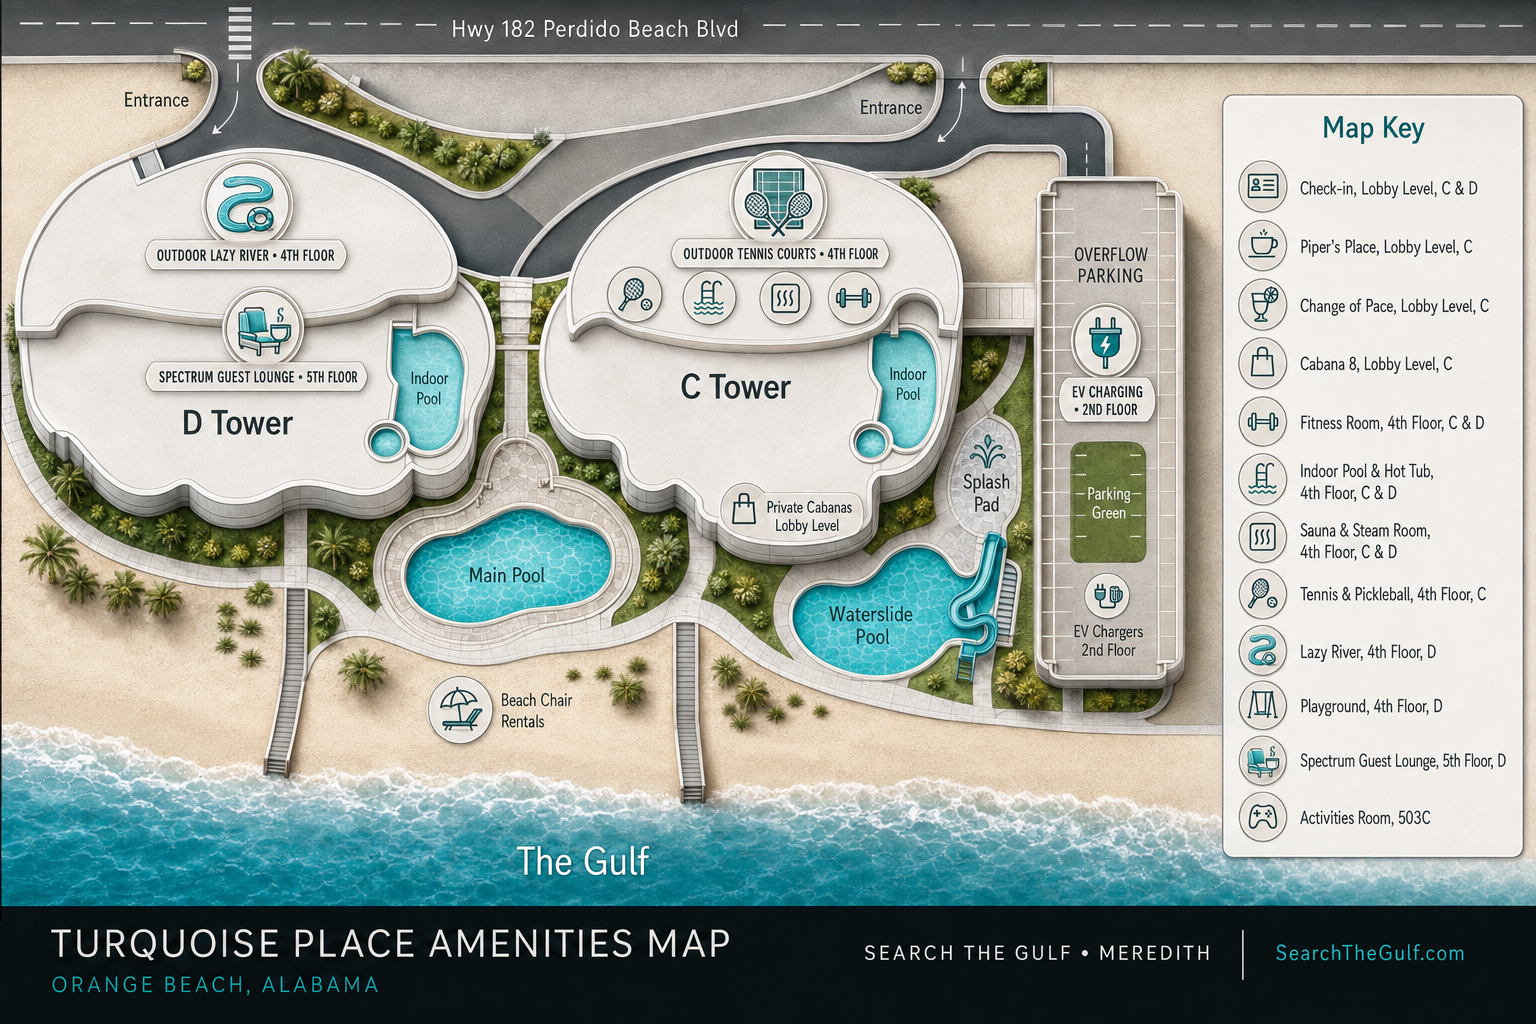
Turquoise Place is one of my favorite condominium communities in Orange Beach, Alabama. Its spacious residences, impressive Gulf-front glass, generous balconies and resort atmosphere make it feel substantial from the moment you arrive. The property consists of two direct Gulf-front buildings: Tower C, the taller eastern tower, and Tower D to the west. Additional parking is located east of Tower C.

Every Turquoise Place condo is individually owned, so no two residences should be assumed to have the same finishes, furnishings or condition. Some homes still share recognizable artwork, rugs or furniture pieces because many were originally sold with coordinated furniture packages. Over the years, owners have personalized their condos with new lighting, cabinet colors, countertops, flooring, window treatments and coastal furnishings.

At a Glance

Comparing the Floor Plans

Floor PlanInteriorBalconyApprox. TotalDefining Feature
Three Bedroom 2,301 sq. ft. 403 sq. ft. About 2,700 sq. ft. Balanced, open Gulf-front living
Four Bedroom About 3,504 sq. ft. About 1,092 sq. ft. About 4,592–4,596 sq. ft. Curved glass and corner views
Five Bedroom Penthouse 4,756 sq. ft. 920 sq. ft. 5,676 sq. ft. Penthouse scale and panoramic glass

Square-footage figures are approximate and can vary slightly among published sources. Buyers should verify the measurements and features of the specific residence under consideration.

Plan One

The Three-Bedroom Floor Plan

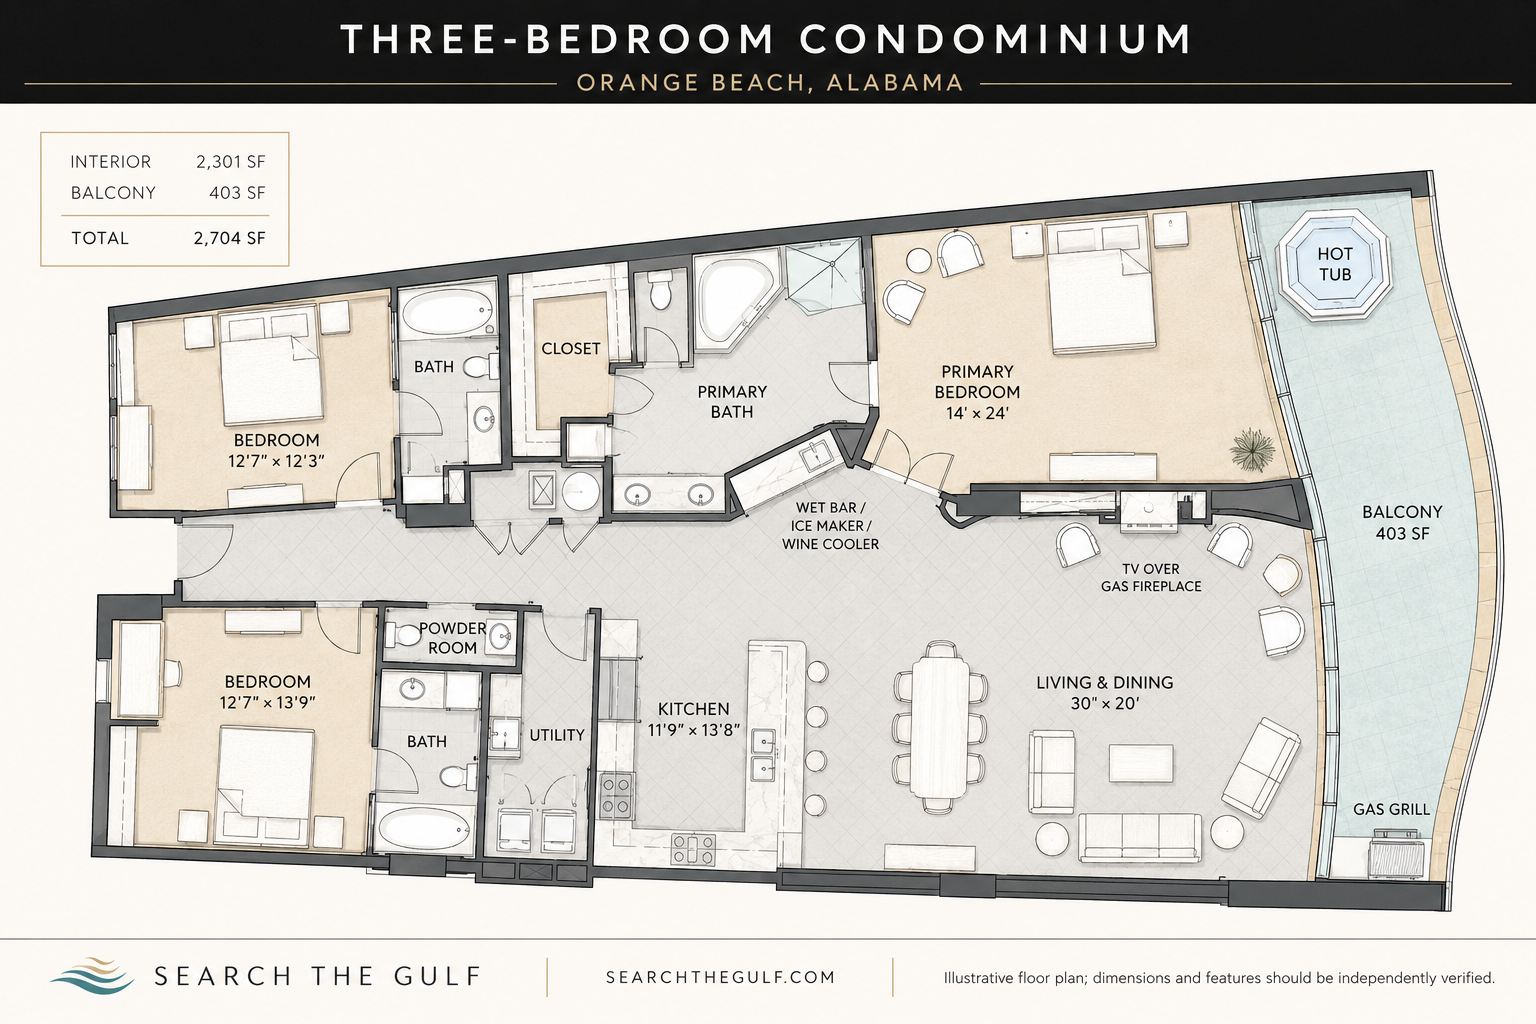
Turquoise Place Condo Three Bedroom Floorplan

The three-bedroom plan offers approximately 2,301 square feet of interior living space plus a 403-square-foot Gulf-front balcony, for roughly 2,700 total square feet. It is spacious enough for full-time or extended-stay living while remaining easy to furnish and enjoy.

The kitchen, dining area and living room flow together in one open gathering space. The living and dining area is approximately 30 by 20 feet, and the Gulf-front primary suite opens toward the balcony. Each bedroom has access to a private bath, with an additional powder room for guests.

Open LivingKitchen, dining and living areas connect naturally.
Private SuitesThree bedrooms offer comfortable separation.
Gulf-Front BalconyAn outdoor room for dining, relaxing and entertaining.

Built-in elements such as the gas fireplace, wet bar, ice maker and wine cooler give the living space a luxury resort feel. Furnishings can be reimagined around those fixed features without changing the architecture, which is why the same floor plan can look completely different from one residence to another.
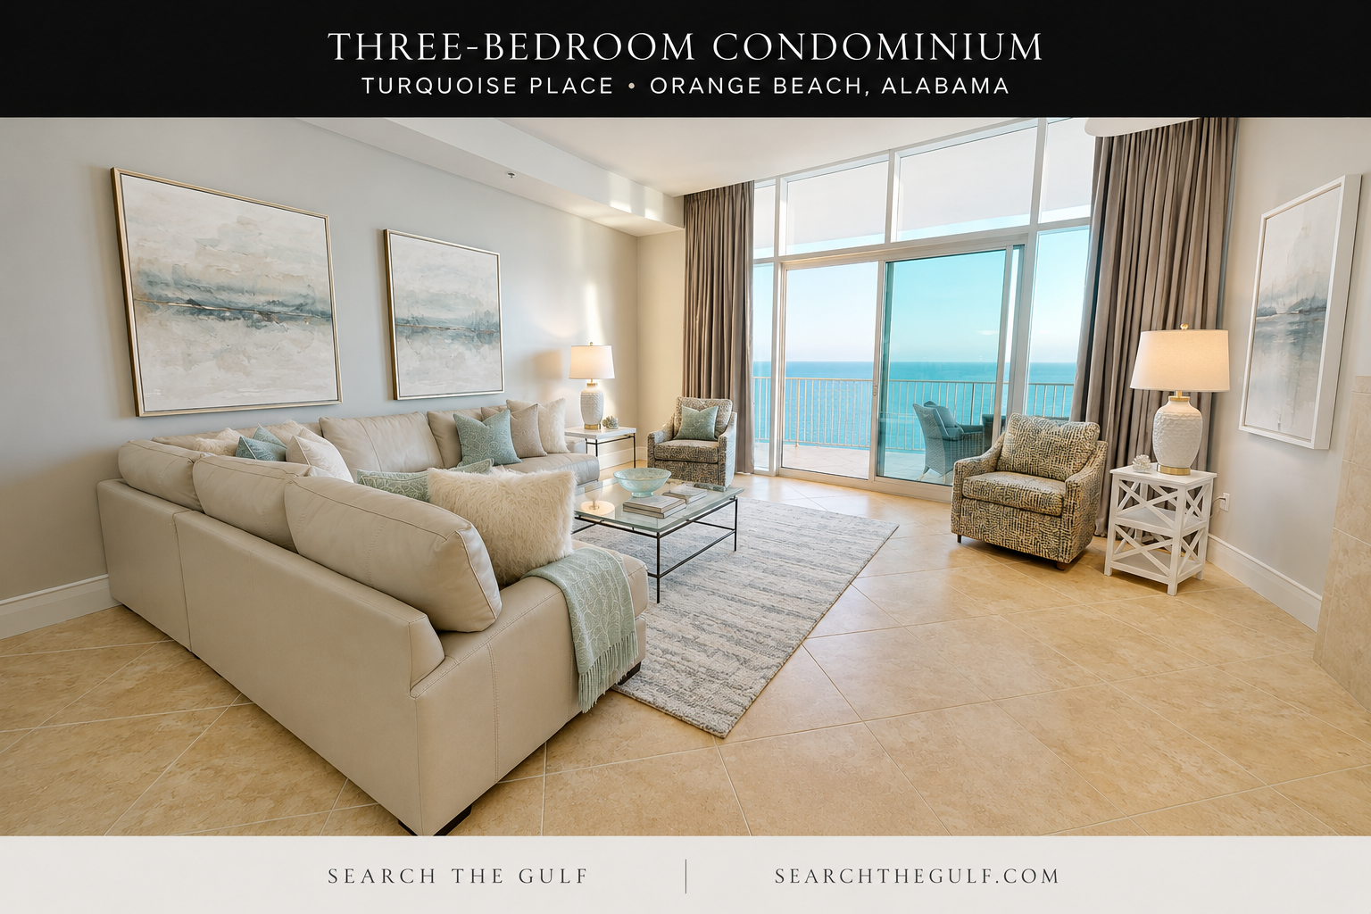
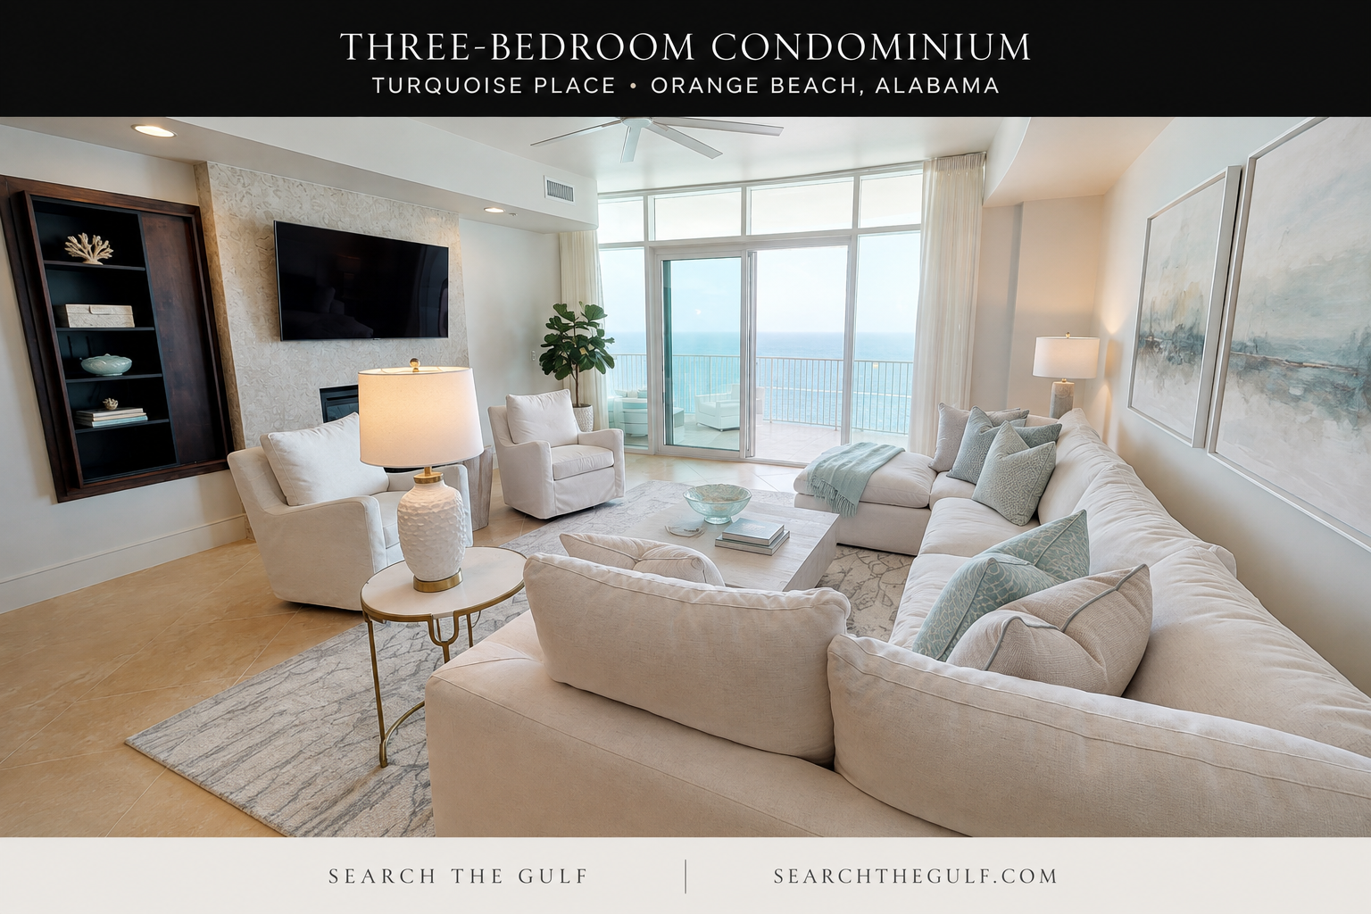
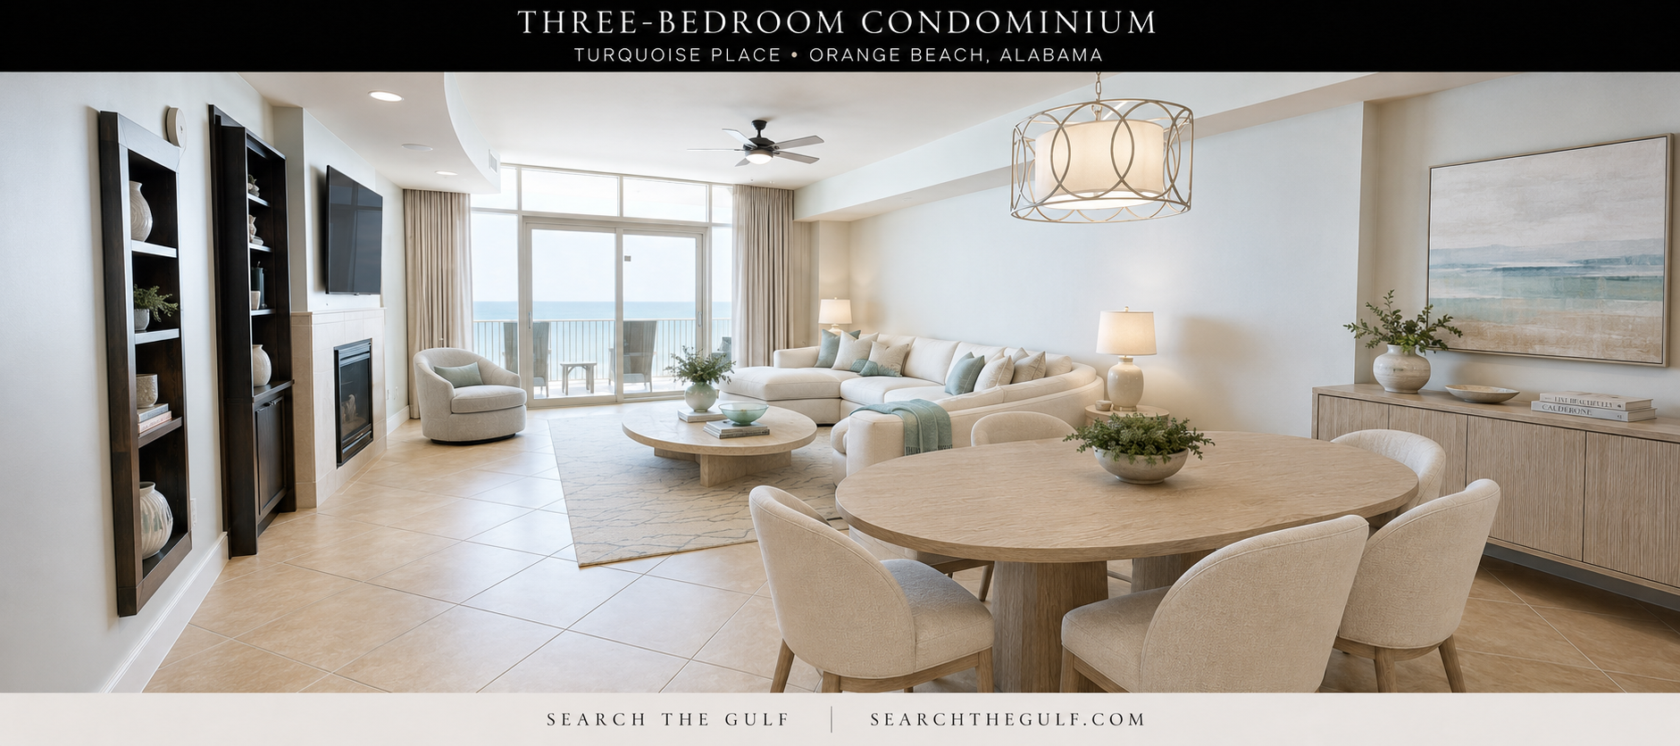
Turquoise Place Condo Floorplan 3 Bedrooms

Turquoise Place Condo Floorplan Three Bedrooms

Turquoise Place Three Bedroom Condos


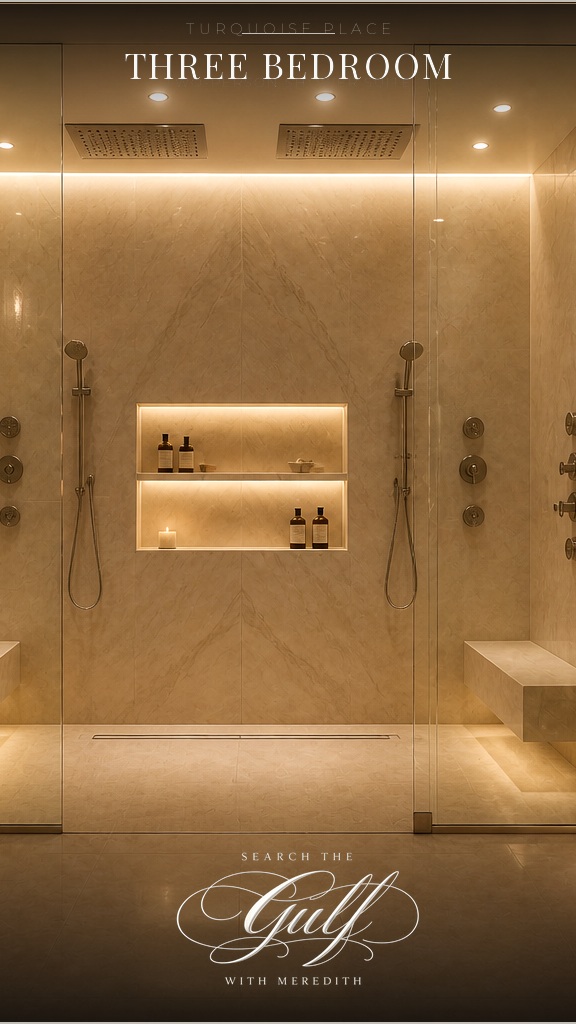
Turquoise Place Three Bedroom Primary Bathroom Suite

Why do some Turquoise Place condos look similar?

Many residences were originally sold with coordinated furniture packages. That is why you may recognize the same artwork, rugs, lamps or case goods in different condos. Individual owners have since refreshed those packages in different ways, ranging from simple pillow and lighting changes to complete kitchen and flooring renovations.


Plan Two

The Four-Bedroom Floor Plan
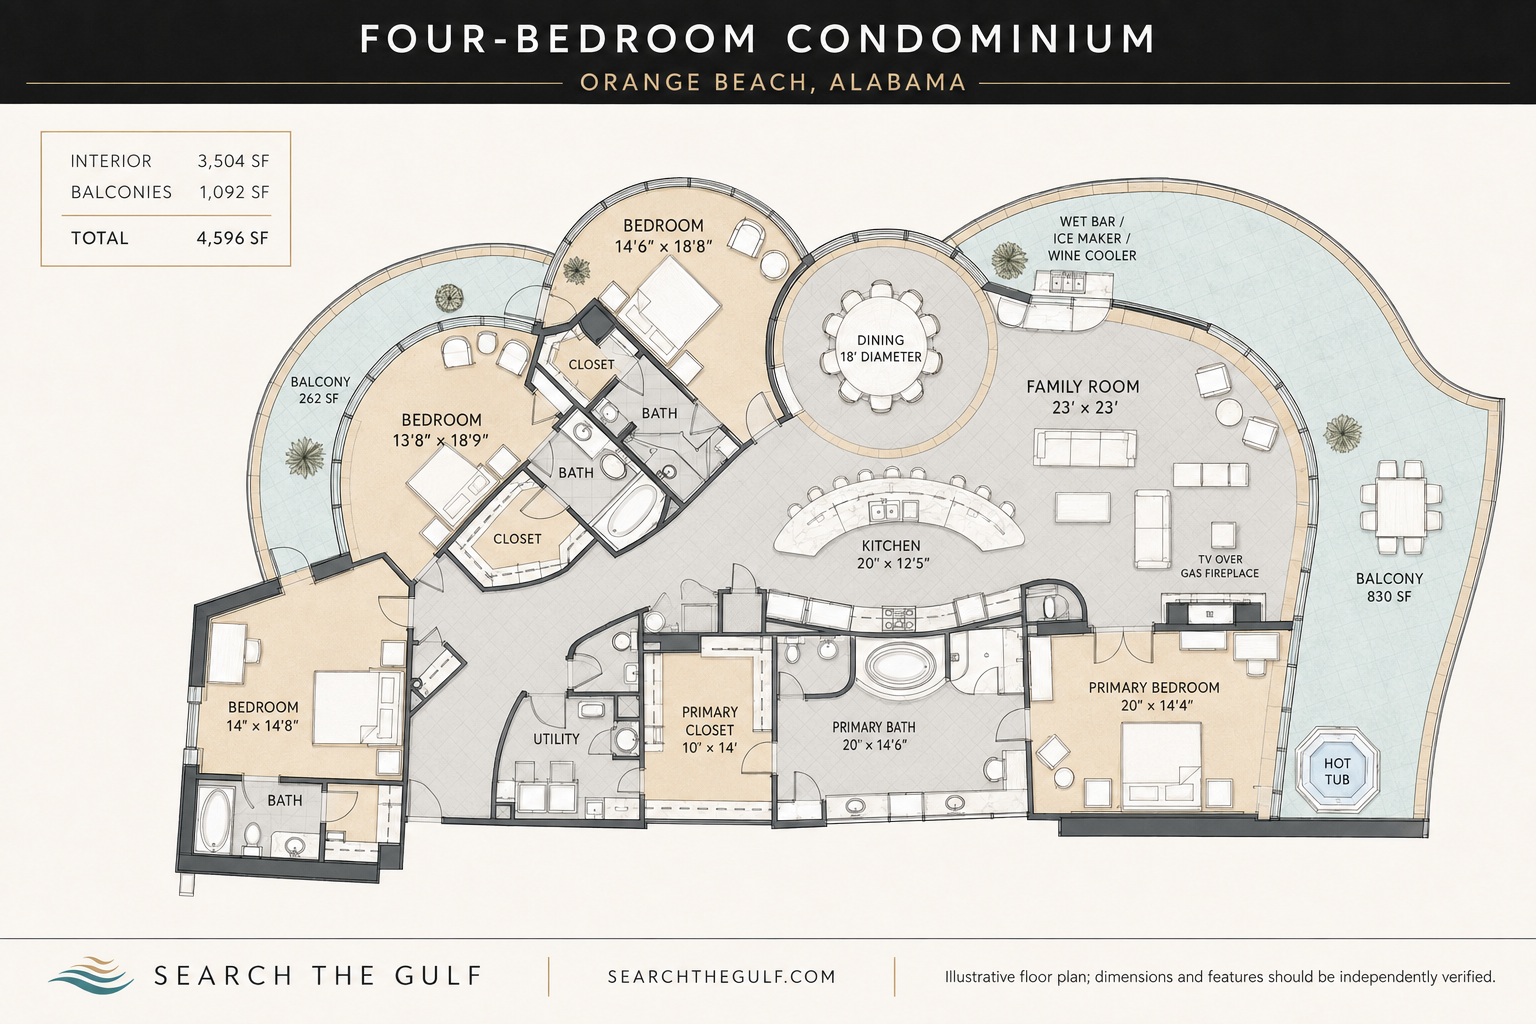
Turquoise Place Condo Floorplan Four Bedroom

The four-bedroom plan is where the architecture becomes especially dramatic. With approximately 3,504 square feet inside and around 1,092 square feet of balcony space, these corner residences feel broad, open and connected to the view.

The curved walls of glass are the defining feature. They wrap the main living areas in natural light and visually extend the room toward the water and coastline. The generous family room, curved kitchen island and circular dining area create distinct spaces while preserving an open flow for entertaining.
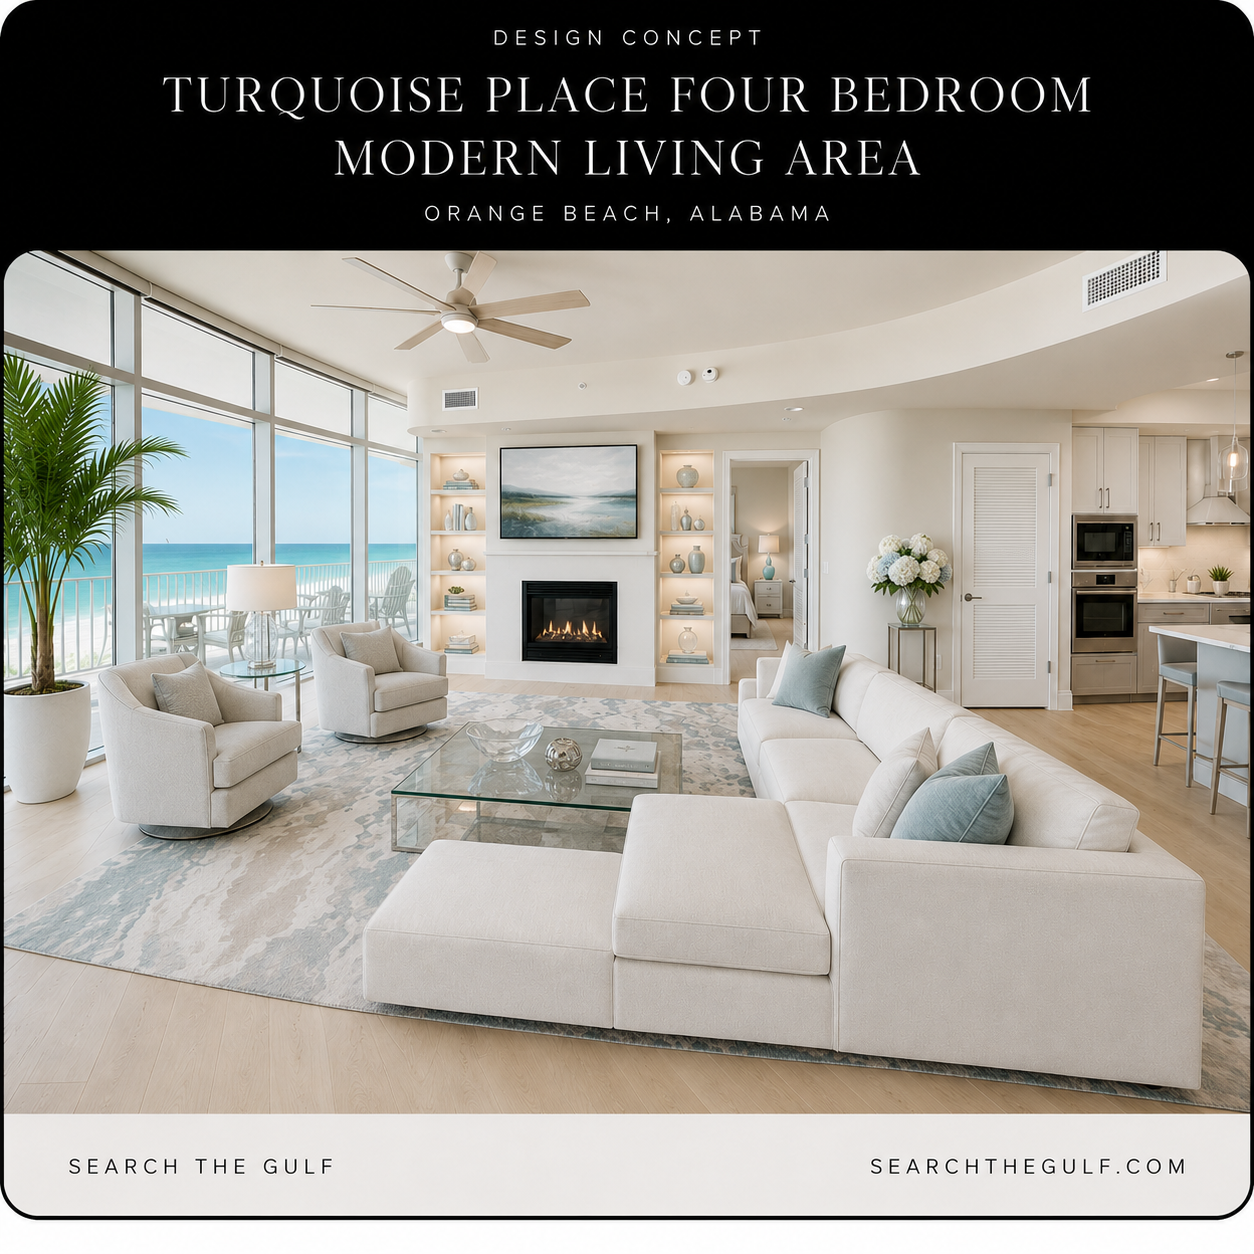
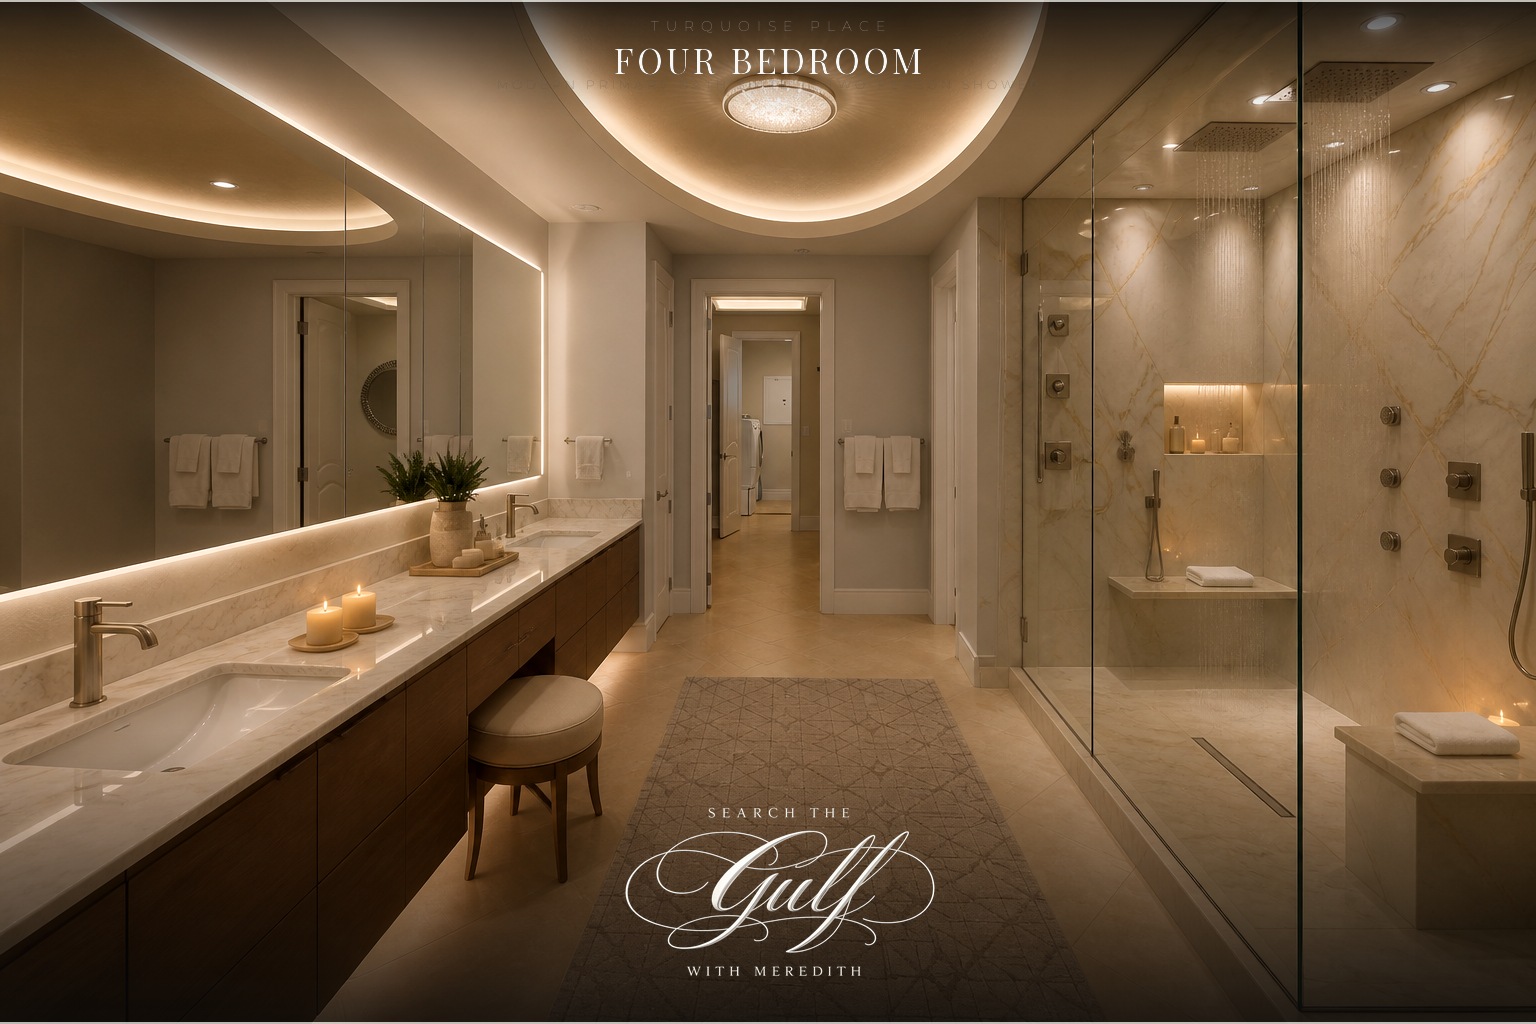
Turquoise Place Condo Floorplan 4 Bedrooms


Turquoise Place Condo Four Bedroom Bathroom Suite

The four-bedroom windows do more than provide a view. They change the way the entire room feels.

Four full baths, a powder room, wet bar, pantry, utility area and a spacious primary suite make the plan highly functional. It can accommodate family and guests without sacrificing the sense of openness that makes the residence memorable.

Read the Tower and View Orientation Guide

Contact Meredith Amon Gulf Coast Realtor

Plan Three

The Five-Bedroom Penthouse Floor Plan
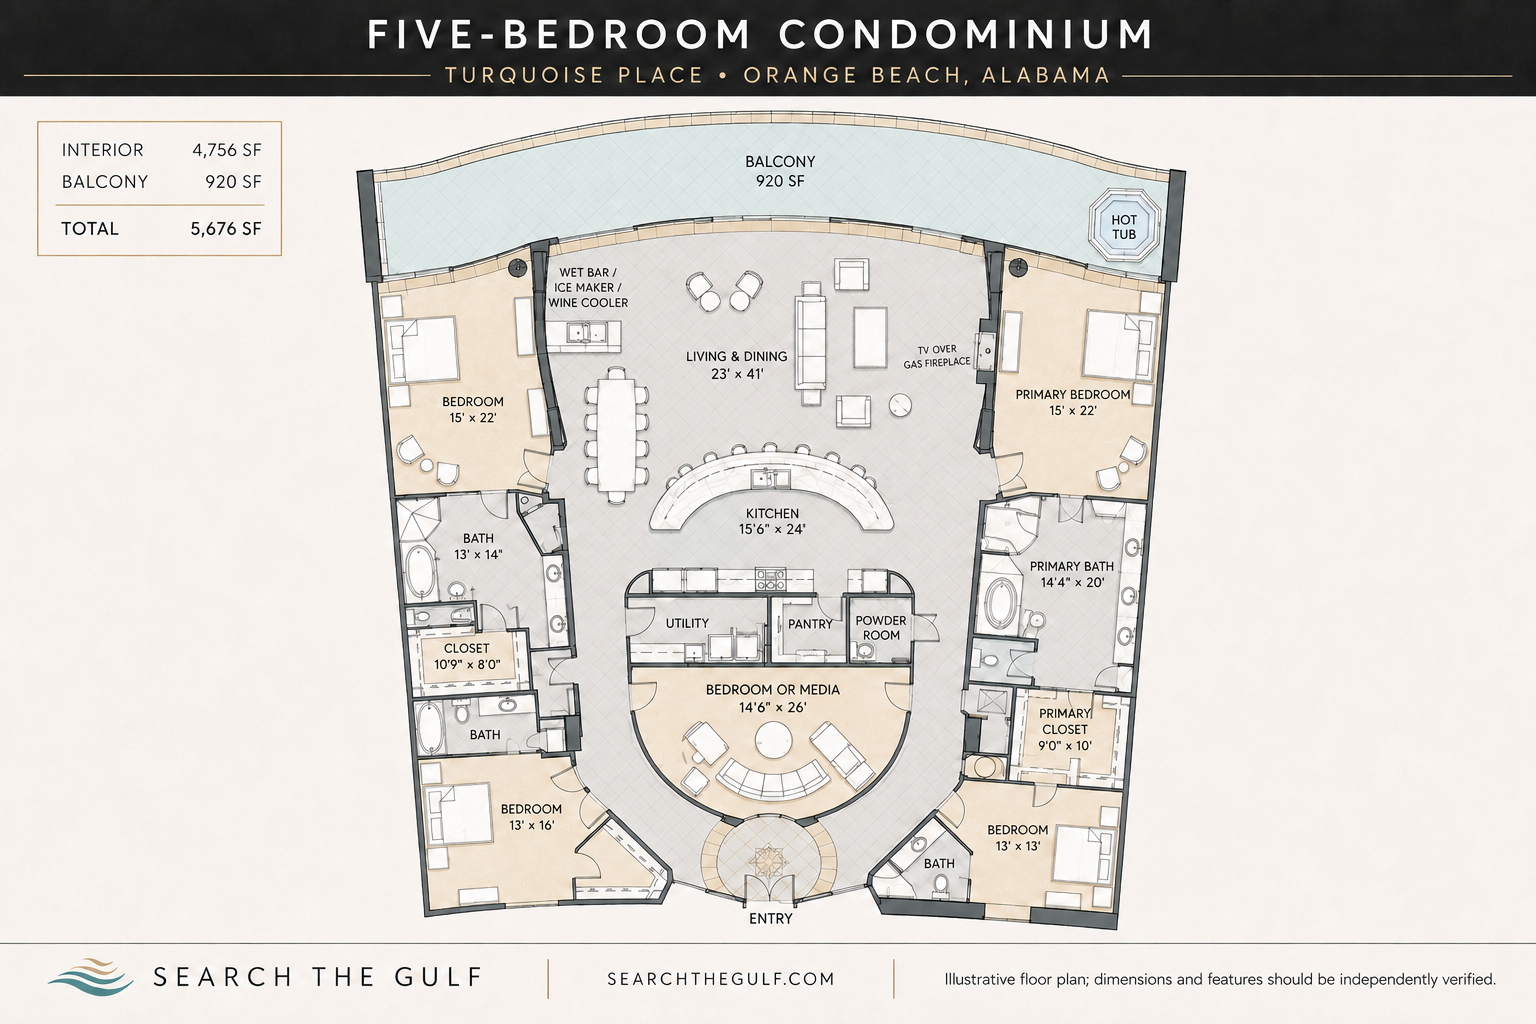
Turquoise Place Condo Five Bedroom Floorplan

The five-bedroom residences are Turquoise Place penthouses. At approximately 4,756 interior square feet plus a 920-square-foot balcony, the plan offers about 5,676 total square feet of indoor and outdoor living.

Scale is the immediate difference. The living and dining area is approximately 23 by 41 feet, and the oversized curved kitchen island anchors the room without interrupting the view. A broad wall of Gulf-front glass gives the living area a panoramic quality, while the large balcony becomes a natural extension of the interior.

The plan includes two primary suites, five full baths, a powder room and a central bedroom that may also function as a media room. This flexibility is especially valuable for multigenerational stays, large families and owners who want a secondary living or entertainment space.
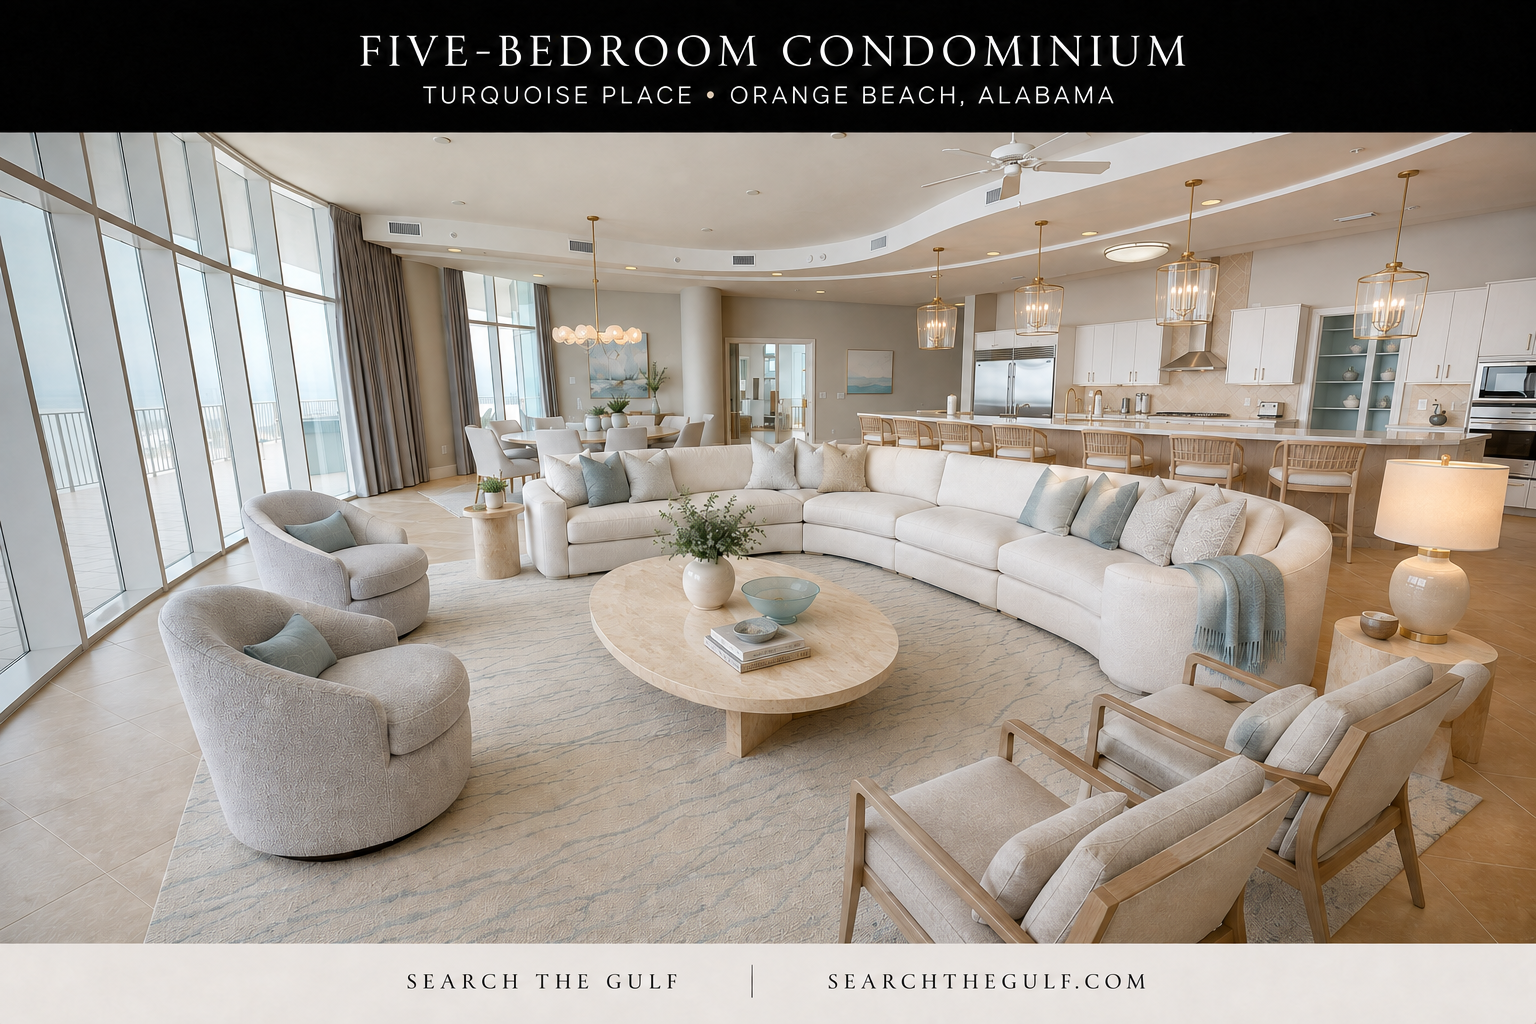
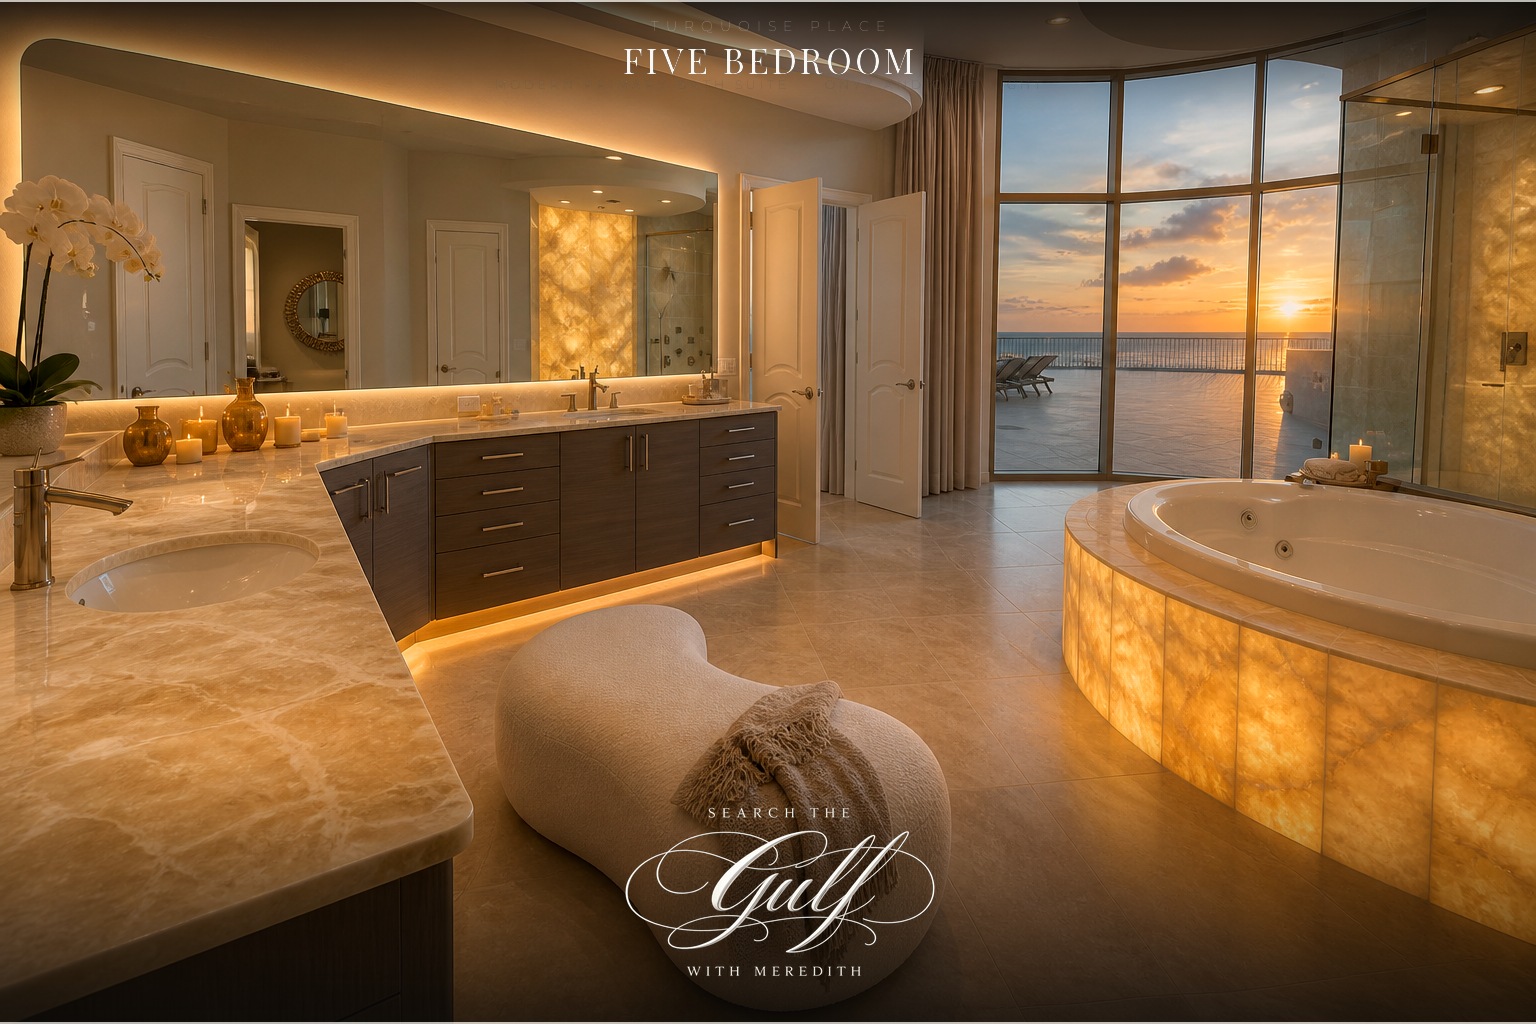
Turquoise Place Five Bedroom Condos


Turquoise Place Condo Bathroom Remodel Renovation Five Bedroom

Penthouse living, personalized by the owner

Because the architecture is so strong, a five-bedroom penthouse can support many interior styles—from quiet modern coastal neutrals to richer woods, sculptural lighting and tailored resort furnishings—without losing its connection to the Gulf.
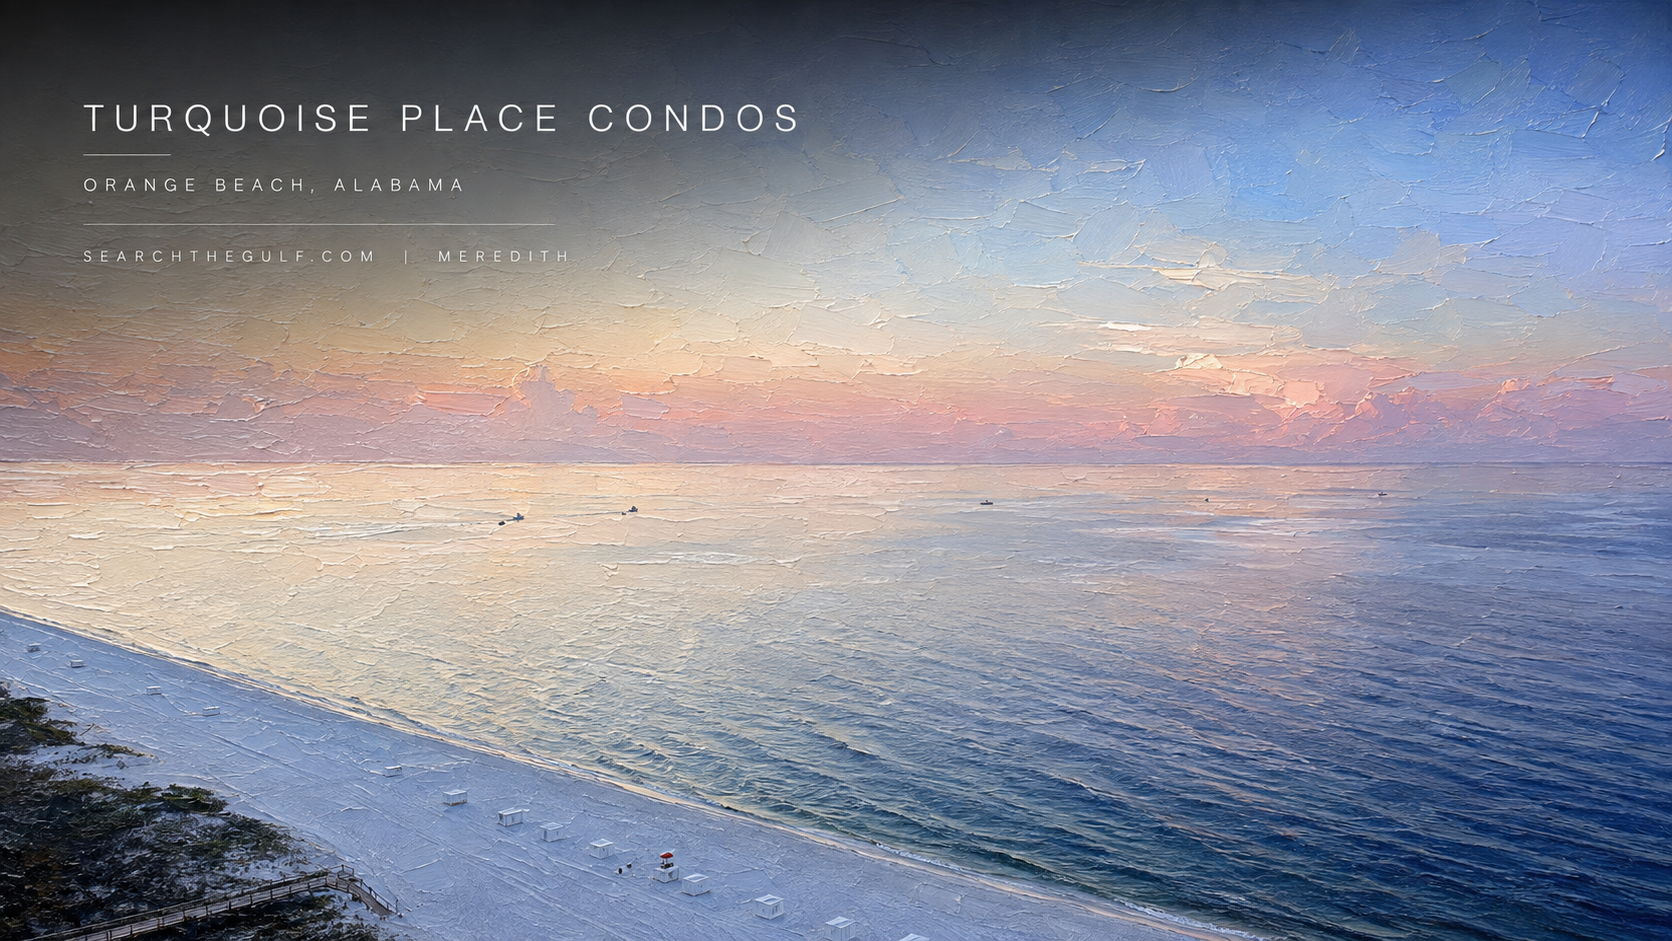
Turquoise Place Condos

Individual Ownership

The Architecture Stays. The Interiors Evolve.

When comparing Turquoise Place condos, I separate the fixed architecture from the finishes and furnishings that can be changed. Windows, walls, balcony shape, plumbing locations, fireplaces and other built-in components define the residence. Decor and many surface finishes define the owner’s current interpretation of it.

Updates I commonly look for include:

  • Kitchen cabinet colors and hardware
  • Countertops and backsplashes
  • Decorative lighting and ceiling fans
  • Flooring and area rugs
  • Bathroom finishes
  • Window treatments
  • Living and dining furniture
  • Balcony furniture and accessories
  • Appliances and wet-bar components
  • Paint, wallcoverings and artwork

The Balconies Are Part of the Floor Plan

Every floor plan at Turquoise Place has a large Gulf-front balcony. These are not token outdoor spaces; they function as outdoor rooms where owners can dine, relax and entertain. Some residences also include private hot tubs and outdoor cooking features, adding another dimension to the living experience.

When evaluating a specific condo, I recommend confirming which balcony equipment is included, its age and condition, and any applicable maintenance responsibilities. Balcony furniture and decor can be changed easily, but the size, shape, orientation and relationship to the interior are important parts of the plan itself.

Which plan makes the most of the windows?

All three plans are designed around the Gulf, but the four-bedroom corner residences and five-bedroom penthouses make the strongest architectural statement with expansive glass. The four-bedroom curved window line feels especially open, while the penthouse uses a broad wall of windows to emphasize its scale.

Tower C and Tower D

Turquoise Place consists of two direct Gulf-front buildings. Tower C is the taller building on the east side, and Tower D is located to the west. Additional parking is situated east of Tower C. Current property information commonly describes six elevators in each building, which helps support efficient movement through these substantial towers.

Tower, floor, stack and orientation can all affect the view and experience of an individual residence. I look beyond bedroom count to consider the coastline angle, sunrise and sunset exposure, balcony privacy, proximity to amenities and the specific outlook from the living areas and bedrooms.

Turquoise Place Map

Buyer’s Perspective

What I Compare Before Choosing a Condo

Tower, floor and stack
View direction and windows
Balcony size and equipment
Kitchen and bath updates
Flooring and window treatments
Furniture and exclusions
Fireplace, wet bar and appliances
Rental history and financials

Why Turquoise Place Remains One of My Favorites

Turquoise Place feels luxurious without relying on one particular interior style. The residences are spacious, the balconies are genuinely usable, and the windows keep the Gulf at the center of daily life. The buildings are beautiful and well cared for, and the elevator configuration is a practical advantage that owners and guests appreciate.

For buyers, the range of owner updates creates opportunity. One condo may be turnkey and fully redesigned, while another may offer the chance to select finishes and furnishings that better reflect your own taste. For sellers, thoughtful improvements to lighting, kitchens, flooring and furniture can make a familiar floor plan feel fresh and distinctive.

With more than two decades of full-time experience in luxury and resort real estate, I help buyers compare the details that photographs and square footage alone cannot fully explain.

Search The Gulf

Explore Turquoise Place With Meredith

Whether you are comparing floor plans, evaluating updates or preparing a Turquoise Place condo for sale, I would be happy to help you understand the details that make each residence unique.

Visit SearchTheGulf.com to explore Orange Beach and Gulf Coast real estate.

Signup is free and takes only a few seconds

Ask A Question or Sign Up To See New Real Estate Listings Before Your Competition

When it comes to finding the home of your dreams in a fast-paced market, knowing about new listings as soon as they are available is part of our competitive advantage.Sign up to see new listings in an area or specific community. Contact Meredith with any questions you may have.

Provide a valid email address.
Newsletter consent

Editorial image note: Some accompanying images may be digitally restyled furnishing or finish concepts created to illustrate how the same architecture can support different coastal interiors. They should not be interpreted as current listing photographs.

Property details, measurements, features, availability and association information are subject to change and should be independently verified for the specific residence. This page is for general informational and marketing purposes.