
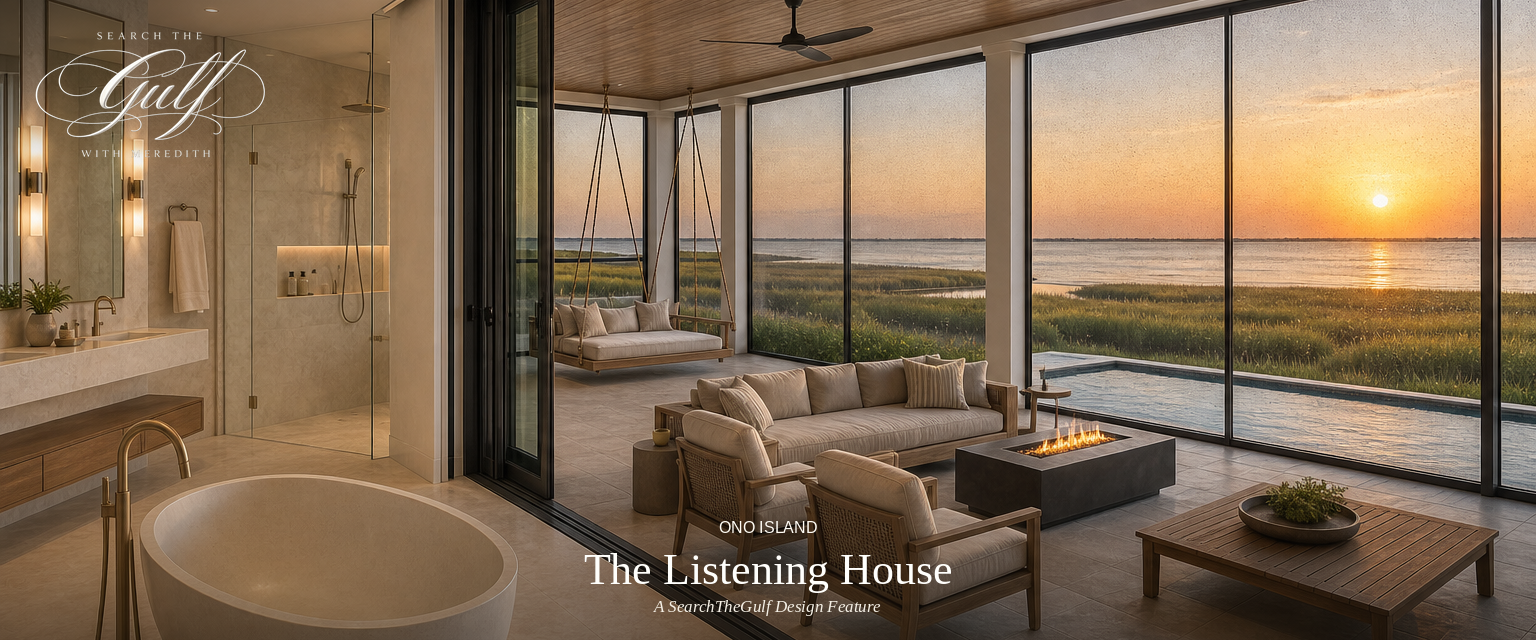
The Ono Island Architectural Collection
SearchTheGulf Design Feature
The Listening House
Designing an Ono Island home around a luxurious screened veranda—where the kitchen, living room and primary suite can open toward a natural symphony of raindrops on a metal roof, coastal birds, distant boats and water moving gently along the shoreline.
Explore Ono Island View the Architecture Guide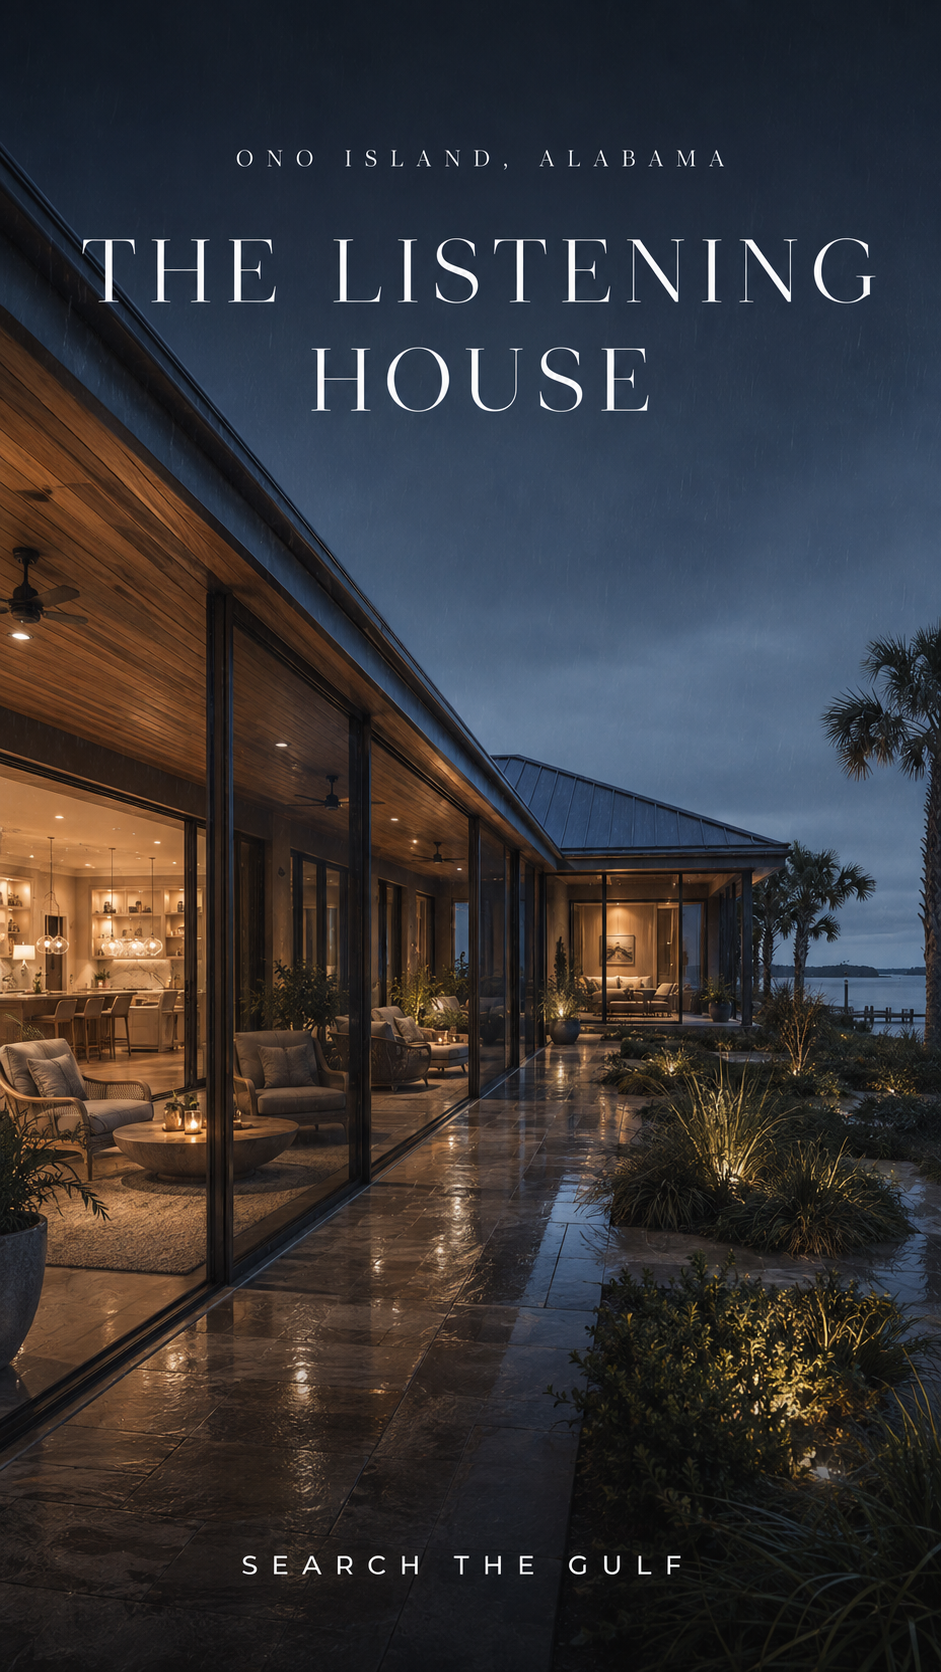
A View-First Idea
It is raining on Ono Island as I write this, and I keep thinking about how much of the island’s beauty is something we hear.
There is the soft percussion of rain crossing a metal roof, the morning chorus of coastal birds, the distant hum of a boat heading home and water folding gently against the shoreline, bulkhead or dock. Those sounds are part of the character of Ono Island, yet most homes are designed primarily around what we can see.
My first thought was a small motorized awning window. The more I considered the way luxury homes are designed on Ono Island, however, the more I realized that was not the vision. I would not want to interrupt a beautiful waterfront elevation or trade a floor-to-ceiling view for a small specialty opening.
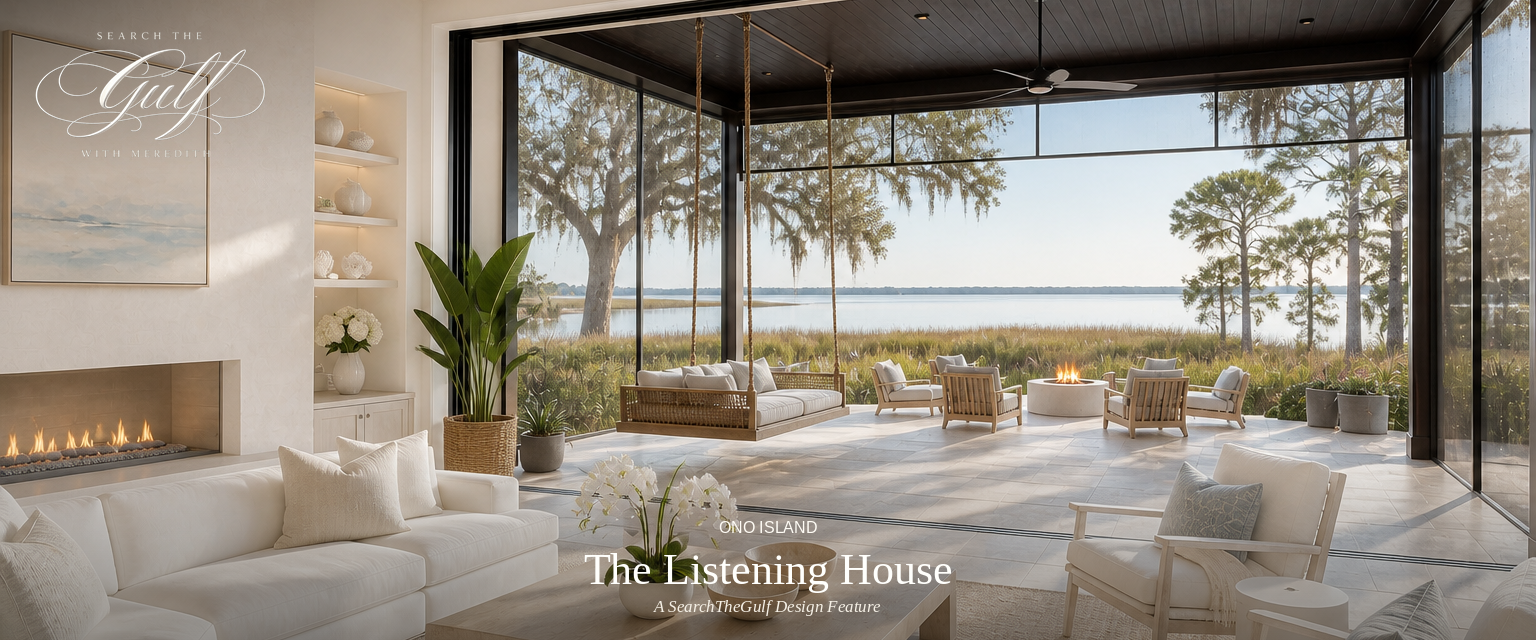
The better idea is an entire home arranged around a deep screened veranda—a listening porch or series of porches—with a metal roof that gives rain a beautiful voice while expansive glass keeps the waterfront view at the center of the architecture.
The Central Concept
Would a home designed around floor-to-ceiling glass and a screened veranda make more sense?
Yes. I believe it is the most elegant and realistic expression of the idea.
The glass preserves the water view when closed. Selected panels can open only as much as needed for sound, or entire walls can disappear during beautiful weather. The screened veranda becomes a protected transition between the conditioned home and the outdoors. Its metal roof receives the rain, while the screens welcome birdsong, distant boats and the quiet movement of water.
Rather than adding a small window to hear nature, the kitchen, living room and primary suite are composed around view, sound and weather protection from the beginning.
From One Porch to an Entire Home
Could the living room and kitchen open to the listening porch too?
Yes. In fact, that is when this becomes more than a beautiful primary-suite feature. It becomes the architectural idea for the entire home.
I would align the kitchen, dining area, living room and primary suite along the best waterfront side of the homesite, then run a deep screened veranda beside them. Each space would have its own relationship with the porch: generous and social beside the living room, useful and connected beside the kitchen, and quieter and more private beside the primary suite.
Large contemporary door systems make this kind of flexibility possible. Some current multi-slide systems can span exceptionally wide openings, stack at the side or disappear into wall pockets, and offer motorized operation. The Marvin Ultimate Multi-Slide Door, for example, lists configurations up to sixty feet wide and twelve feet high, with motorized operation available. Those dimensions illustrate what is possible—not what should automatically be specified for a particular coastal home.
The View-Side Wrap
Kitchen + outdoor dining porch
The kitchen island faces the water, while a wide retractable glass opening connects the kitchen and breakfast area to a screened dining zone. A quiet beverage station, serving counter and concealed storage could support outdoor meals without turning the porch into a second full kitchen.
Living room + main listening lounge
The broadest opening belongs beside the living room. When the glass retracts, the interior seating and screened lounge read as one generous room beneath two coordinated ceiling planes. This becomes the social heart of the house during pleasant weather and the best place to gather during a soft summer rain.
Screened gallery + privacy transition
A narrower section of the veranda connects the social porch to the primary wing. An offset turn, architectural screen wall or discreet door signals that the porch is becoming private and prevents household circulation from passing directly outside the bedroom or bathroom.
Primary bedroom + private listening retreat
The bedroom receives its own quieter porch bay with a daybed or pair of chaise lounges. Its glass wall can open fully, partially or to a narrow listening position without exposing the suite to the main entertaining porch.
Primary bathroom + garden shower court
At the most secluded end, the bathtub opens toward a private screened garden bay and outdoor shower court. Solid walls and controlled sightlines protect privacy while the metal roof carries the sound of rain into the bath.
The Plan in One Line
Kitchen and dining → social screened porch → living room and listening lounge → screened privacy gallery → primary bedroom retreat → bathroom garden bay and outdoor shower.
A Porch That Follows the View
Should the screened porch wrap around the entire house?
It can wrap around the house, but I would not force it to continue along every elevation. On most Ono Island homesites, a view-side wrap—an L-shaped veranda, a shallow U-shaped porch or a long screened gallery with separate outdoor rooms—may feel more intentional than an identical porch on all four sides.
Linear waterfront veranda
Ideal for a long, narrow plan. The kitchen, living room and primary suite line up along one continuous waterfront porch, with screening and privacy walls defining each zone.
L-shaped listening porch
The social porch follows the main view, then turns toward a quieter side garden for the primary suite. The change in direction naturally supports privacy and can offer different sunrise, sunset or water perspectives.
Shallow U-shaped courtyard porch
Two wings embrace a screened courtyard facing the water. The main living areas occupy the center, while the primary wing gains a protected corner and the opposite wing can hold guests, an office or a quiet library.
The garage, utility spaces, mechanical equipment and service entry do not need the same open relationship. Keeping one side of the house more compact and protected can support structure, storage, privacy and storm planning while the view side remains light and expansive.
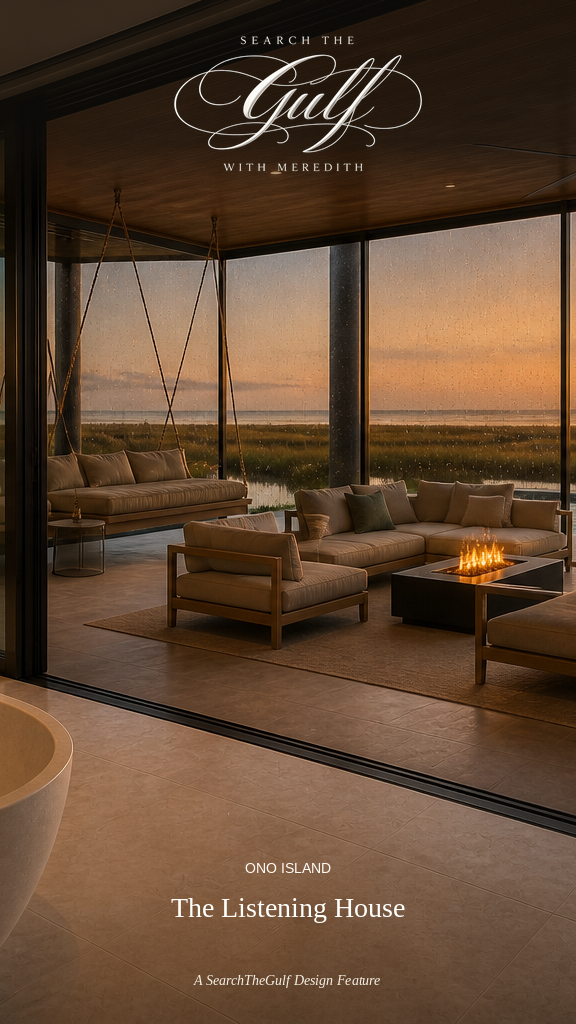
“The view remains the artwork. The screened porch becomes the shelter. The metal roof becomes the instrument.”
Floor-to-Ceiling Glass
What kind of door could create the opening?
The “nano door” idea may be a reference to a NanaWall-style sliding glass wall. NanaWall is a brand name, and its cero minimal sliding glass system is designed around large glass panels, narrow sightlines and expansive openings. The company currently lists optional automation with wired or wireless controls, app access, safety features and battery backup.
Another example is the Marvin Modern Automated Multi-Slide Door. Marvin describes custom panels up to twelve feet high and operation through a wall switch, app, voice assistant, touchscreen or compatible home-automation system.
These examples confirm that the visual language is possible: very large glass, minimal frames and push-button movement. They do not, by themselves, confirm that a particular configuration is appropriate for an Ono Island homesite. The exact product, sill, glass, panel size, track configuration and installation would need coastal-performance review.

Could the glass door open only slightly?
That is exactly how I would want the listening feature to operate. The entire glass wall would not need to disappear. One motorized panel would move to a narrow, intentional opening—just enough for the sound to enter.
Whether that position can be programmed as a named preset or must be stopped manually depends on the chosen door and automation package. I would have the architect, door manufacturer and smart-home integrator confirm the capability before the door is specified.
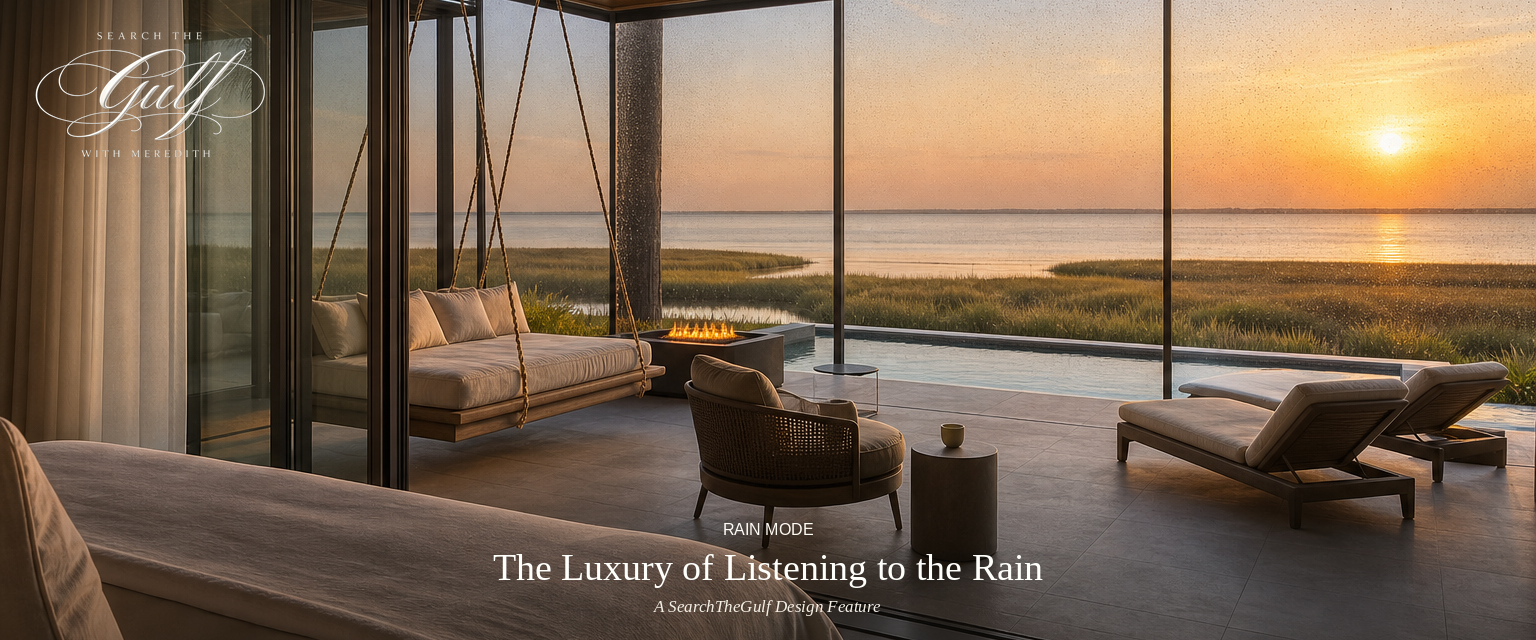
The Protective Layer
Why is the screened porch so important?
The screened porch is what turns a beautiful glass door into a true rain-listening concept. Instead of opening directly to exposed weather, the bedroom opens into an outdoor room protected by a roof and screened around its perimeter.
It becomes an acoustic and environmental buffer. Rain lands on the porch roof rather than at the bedroom threshold. The screen keeps insects outside while allowing sound and air to move. The porch depth places distance between the sliding door and the outer edge of the roof.
A deep roof—not merely a narrow balcony
The roof should extend far enough beyond the glass wall to create genuine shelter. Its depth, height, pitch and orientation should be studied against sun angles, prevailing weather and wind-driven rain.
Full-height screening at the porch perimeter
Screening maintains the open sound connection while limiting insects. A permanently screened porch may be simpler than coordinating a separate screen across the bedroom’s moving glass panels.
Protected sides or architectural returns
A screen is not a rain barrier. Depending on exposure, partial side walls, deep columns, landscaping or removable storm-rated protection may help reduce wind-driven rain without taking away the primary view.
A porch floor designed to drain away
The exterior floor should slope away from the bedroom, and the threshold, flashing, waterproofing and any trench or concealed drainage should be planned as one system.
This type of porch also supports the larger Ono Island lifestyle. It can become a quiet morning room, a place to read during afternoon rain or a protected transition between the primary suite and the water. Explore more ideas in my guide to Coastal Outdoor Living on Ono Island.
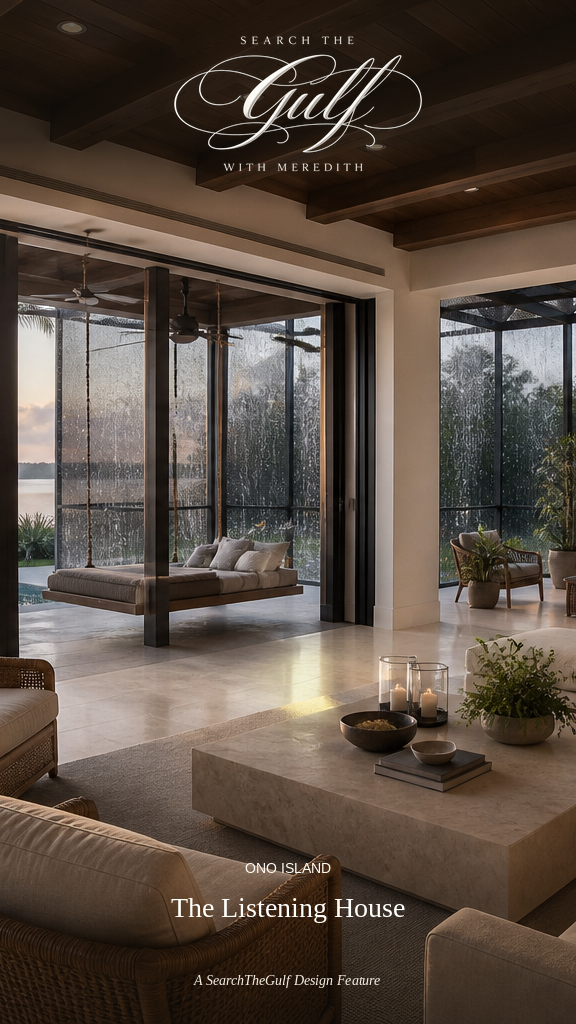
A New Kind of Outdoor Room
How are luxury screened-in porches being designed today?
The most beautiful screened porches I see today are not treated like secondary spaces. They are designed with the same discipline as an interior room: intentional ceiling architecture, carefully aligned sightlines, beautiful flooring, tailored lighting and furniture that feels collected rather than temporary.
For this Ono Island concept, I would make the screened veranda the organizing feature of the house. The kitchen, dining area and living room would open toward its social spaces, while the bedroom and bathroom would each have direct access to a more private end. The porch would read as one architectural composition but be divided into distinct zones so it can feel expansive, intimate and quietly luxurious.
01 · Disappearing Screens
Preserve the view when screening is not needed
Motorized perimeter screens can recess into porch beams and columns, then lower when insects, shade or privacy become important. Current large-opening systems offer insect, solar and privacy meshes, along with compatible home-automation controls. The exact mesh and track must be selected for the opening and site exposure.
02 · Layered Comfort
Make the porch useful beyond perfect-weather days
Quiet outdoor-rated ceiling fans, dimmable warm lighting and thoughtfully placed receptacles make the porch practical without making it feel technical. A dual-screen approach can pair insect mesh with a separate solar or privacy layer, but every added enclosure should be evaluated for wind, ventilation and safe operation.
03 · Refined Materials
Carry the interior palette outdoors
Large-format exterior porcelain, stone-look pavers, a warm wood-look or wood ceiling, concealed fasteners and restrained trim can visually connect the suite to the porch. The exterior floor still needs proper slip resistance, slope and drainage even when the transition appears nearly seamless.
04 · Quiet Technology
Let automation disappear into the architecture
Screens, glass doors, lighting, fans and a recirculating water feature could respond to a few simple scenes: Listening, Open-Air, Water Song, Bath Privacy and Storm-Secure. Motors, housings, tracks, pumps and sensors should be concealed where possible yet remain accessible for cleaning and service in the salt air. Any flame feature should retain its own deliberate controls and safety sequence.
05 · Resort-Caliber Furnishings
Create a room for listening, reading and resting
A custom suspended porch daybed, two sculptural lounge chairs, a small morning-coffee table and concealed storage for cushions would make the porch feel purposeful. The daybed should hang from dedicated engineered framing—not decorative ceiling boards—and use corrosion-conscious hardware, performance textiles and quick-dry cushions.
06 · A Composed Soundscape
Design what the porch should—and should not—hear
Mechanical equipment and pool pumps should be located away from the suite. A purpose-designed water feature can be tuned to a quiet flow, while its pump and service equipment remain isolated from the bedroom structure so vibration does not become part of the soundscape.
“I would want this porch to feel just as considered as the primary bedroom—only with rain on the roof, screens at the perimeter and Ono Island just beyond it.”
— Meredith
Water · Fire · Rest
Could the listening porch create its own atmosphere when the sky is quiet?
Yes—and this may be the detail that makes the porch irresistible in every season.
I imagine water providing the soundtrack on a dry evening, the metal roof taking over when rain begins, fire adding a gentle visual warmth and a suspended daybed inviting someone to stay longer than planned. These elements should not compete. They should be placed and tuned so the porch can feel serene with only one of them active—or beautifully layered when the moment calls for more.
The best composition may place the water just beyond the screen line in a shallow garden court. The sound can travel into the porch while splashing, humidity and routine maintenance remain outside the furnished room. The fire element might anchor a masonry privacy wall or an open-air terrace visible from the daybed. That arrangement gives each feature breathing room and keeps the central waterfront view open.
01 · Water on Demand
A quiet rill, spillway or sculptural water wall
I would choose a low-splash, recirculating feature with adjustable flow rather than a theatrical fountain. A concealed reservoir, filtration, overflow, drain, accessible service vault and carefully isolated pump would make it feel effortless without pretending it is maintenance-free.
Smart water-feature systems already allow compatible pumps and lighting to be adjusted by app, timer or scene. OASE Control is one current example of that technology. The landscape architect, electrician and automation professional should specify a complete exterior-rated system for the home.
02 · Firelight
A focal point with carefully drawn boundaries
My first choice would be a listed outdoor gas fireplace incorporated into a solid architectural wall, or a linear fire table on an open-air terrace just beyond the screened room. It could remain visible from the living porch and primary retreat without putting heat beside the screens, glass wall, daybed or main circulation path.
A fire feature belongs in a covered or screened setting only when the exact appliance is listed and approved for that precise installation. Manufacturer requirements for ventilation, overhead protection, clearances, drainage and service must control the design. Montigo’s outdoor-room guidance, for example, makes clear that protected outdoor installations follow strict dimensional and venting rules.
03 · The Listening Bed
A suspended daybed in the private porch bay
Rather than placing a hammock in the center of the social porch, I would design a generous swing bed into the quieter primary-suite bay. It could face the water and sit within earshot of the rain roof and garden feature while remaining outside the route between the kitchen, living room and dock.
The architect and structural engineer should create dedicated beams, blocking and attachment points for the moving load. Corrosion-resistant hardware, generous swing clearance, quick-dry cushions, a removable cover, a reading light and a small ledge for morning coffee would make it feel like a built-in room rather than an accessory.
Four Simple Porch Scenes
RainWater feature off, unnecessary fans quiet and the metal roof given center stage.
Water SongA low, adjustable flow and softened lighting for dry evenings.
FirelightA separate, deliberate flame control—never an unattended automatic scene.
RestPrivacy screens positioned, lights dimmed and the swing bed ready.
The fire, water, electrical and suspended-furniture details require coordinated design by qualified professionals. Final placement must account for the selected appliance manuals, structural loads, coastal corrosion, ventilation, drainage, wind exposure, screen systems, permitting and the Ono Island architectural review process.
Ono Island Homes & Land for Sale – Luxury Waterfront Real Estate in Orange Beach Alabama
- All Listings
- $100,000 - $200,000
- $200,000 - $300,000
- $300,000 - $400,000
- $400,000 - $500,000
- $500,000 - $600,000
- $600,000 - $700,000
- $700,000 - $800,000
- $800,000 - $900,000
- $900,000 - $1,000,000
- Over $1,000,000


The Sound of Rain
Would a metal roof over the porch create the sound I am imagining?
Potentially, yes—and placing it over the porch is smarter than trying to make the primary insulated roof intentionally loud.
The amount of sound depends on the entire assembly, not simply the visible roofing material. The Metal Roofing Alliance explains that decking, underlayment, insulation, fasteners and roof shape all influence rain noise. A properly built residential metal roof can be as quiet as other roof types.
That is normally a benefit inside a conditioned home. The listening porch creates a separate opportunity. Because it is an exterior room close to the bedroom opening, its roof can be designed and mocked up with acoustics in mind while still meeting all structural, condensation, wind and water-management requirements.
Details I Would Explore
- A metal roof selected for the required coastal wind and corrosion exposure.
- A thoughtfully designed porch ceiling, perhaps warm wood or another refined finish, tested to understand how much rain sound reaches the bedroom.
- Roof geometry that carries sound toward the suite without concentrating runoff at the glass wall.
- Gutters and downspouts positioned carefully so the rainfall sounds pleasant rather than turning into a loud rush of water beside the bed.
- A small material mock-up before final specification. Sound is subjective, and I would want to hear the proposed roof and ceiling assembly rather than assume how it will perform.
I would never remove required decking, underlayment, condensation protection or structural components simply to make a roof louder. The goal is a beautiful acoustic character within a properly engineered porch assembly.

The Island Soundscape
What would the listening porch allow the suite to hear?
Every Ono Island homesite has a different acoustic personality. The design should begin by listening to the property at sunrise, late afternoon, dusk, after dark and during rain.
Rain traveling across the porch roof
The metal roof gives the weather a physical presence while the deep porch keeps the bedroom removed from direct rainfall.
Coastal birds at first light and dusk
A narrow opening in a tall glass panel may be enough to welcome the island’s morning chorus without opening the entire wall.
Palms, pines and coastal grasses in motion
The landscape can be selected and positioned for its soft rustle as well as the privacy, movement and beauty it brings to the porch.
A distant boat crossing the water
On a waterfront property, the low hum of a passing boat becomes part of the rhythm of the day without overtaking the room.
Water touching the shoreline, riprap or dock
Depending on location and exposure, the sound may be a quiet lap along a canal or a more open-water movement along Old River or Bayou St. John.
Explore more about waterfront living in my Ono Island Waterfront Collection.
A Simple Luxury
What would “Listening Mode” actually do?
I imagine one button beside the bed—not a complicated control panel. When conditions are appropriate, the home would move one glass panel to a narrow listening position and pause the air-conditioning so it is not trying to cool the outdoors.
- The system confirms that Listening Mode is available based on the controls and weather information chosen for the home.
- One floor-to-ceiling panel opens to a narrow position selected and approved during commissioning.
- The HVAC pauses or changes mode through a compatible home-automation integration.
- Bedroom lights soften and unnecessary exterior lighting dims.
- A timer limits the open period during hot or humid weather.
- The door closes immediately if the homeowner requests it or if a supported safety control detects an unsuitable condition.
The exact automation would depend on the door. NanaWall lists smart-switch, app, safety and battery-backup features for its automated cero system. Marvin lists multiple control methods for its automated multi-slide door and notes that HVAC coordination generally requires a compatible third-party smart-home system.
A Coastal Reality Check
Would the screened porch guarantee that rain never reaches the bedroom?
No—and that distinction is important.
A deep screened porch offers meaningful protection during gentle rain. It does not make an open exterior door stormproof. Screens admit wind and can admit wind-driven water. On the Gulf Coast, weather can change direction and intensity quickly.
The listening position should therefore be a fair-weather or gentle-rain experience used while the homeowner is present. The door should close for stronger wind, blowing rain, severe weather or extended unattended periods.
Performance sill before invisible sill
A perfectly flush threshold may look beautiful, but water management matters more. NanaWall, for example, distinguishes among flush, minimal and higher-weather-performance sills; its performance sill incorporates engineered drainage. The architect should prioritize the appropriate tested assembly for the exposure.
Recessed drainage and positive slope
Porch flooring should move water away from the glass wall. Any trench drain, sill pan, flashing and waterproof transition should be coordinated before the slab or framing is constructed.
Thoughtful orientation
If possible, the listening wall should not face the property’s most vulnerable wind-driven-rain exposure without additional protection.
Storm-secure confirmation
The home should provide a clear method of confirming that the door is closed and locked before the owner leaves or severe weather approaches.
Summer on Ono Island
Could this work during the hot and humid months?
Yes, but I would think of Listening Mode as a short experience rather than an all-night summer setting. A narrow opening in a very tall door still creates a meaningful connection to exterior air. Humidity can enter quickly, and interior condensation is possible when surfaces have been cooled by air-conditioning.
That is why the HVAC, whole-home dehumidification strategy and door controls should be planned together. A smart-home professional may be able to pause the system, limit the opening time and prevent the scene from running when exterior conditions are unsuitable.
In pleasant shoulder-season weather, the entire glass wall could open toward the screened porch. In August, one narrow opening for a few quiet moments may be all that is needed to hear a passing shower, coastal birds or a boat moving through the distance.
The Primary Bathroom
Could the bathtub share the listening-porch experience?
Yes—and I now prefer this solution to opening the bathroom ceiling.
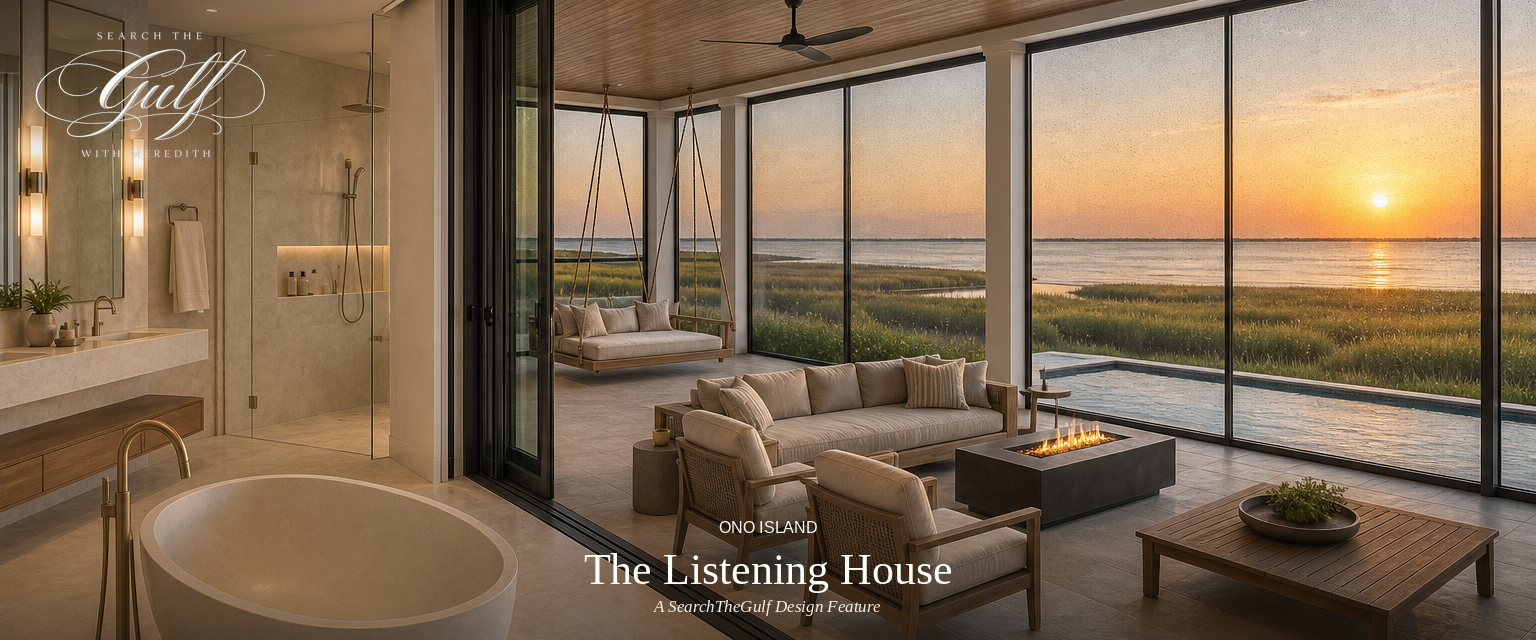
The primary bath could sit beside the bedroom and face a more private portion of the same screened porch. A soaking tub could be positioned against floor-to-ceiling glass, with a sliding panel or glass door opening toward a screened garden bay beneath the metal roof.
The bather would hear rain composing its own rhythm overhead, coastal birds beyond the garden and water moving quietly in the distance. The ceiling remains intact, the tub keeps its sky and garden view and the screened porch provides an important layer of weather separation.
I recall hearing about an Ono Island home that may have had a retractable ceiling or roof opening above its bath. I have not independently verified that specific system, but true motorized sliding rooflights do exist. They can create a dramatic open-sky bath on a top floor or one-story wing, but they must close when rain begins if the opening is directly above the room. I would preserve that as an optional dry-weather feature—not the primary rain-listening solution.
The Private Garden Bay
How could the bathroom—and an outdoor shower—remain private?
I would not rely on insect screening or landscaping alone for privacy. Instead, I would give the bathroom its own screened garden bay at one end of the larger listening porch and compose the walls around carefully controlled sightlines.
The water view could remain open directly in front of the tub while solid architectural wings block oblique views from the bedroom seating area, the main porch and neighboring properties. This is less about enclosing the bath and more about framing exactly what can be seen from each position.
Create two porch zones
The bedroom could open to the primary lounge, while the bathroom opens to a smaller garden-and-bathing bay. A full-height privacy wall, an offset passage and a closable gate or door would separate the two so family members or guests using the main porch do not look into the bath retreat.
Use architecture before window treatments
An L-shaped or staggered wall, deep side return, high clerestory opening or angled louvered panel can interrupt views without blocking the waterfront horizon. Interior motorized shades can provide a second layer when needed, but the architecture should do most of the privacy work.
Add a true outdoor shower court
A private shower could sit just beyond the bathroom door within its own screened or walled court. I imagine a rain head, hand shower, built-in stone bench, robe hooks, softly lit niche and a small opening toward the sky or landscape—all close enough to hear rain on the porch roof.
Plan the wet details as carefully as an interior shower
The floor needs a slip-resistant finish and positive drainage away from the home. Plumbing, waterproofing, lighting, electrical work, ventilation, fixture materials and access for maintenance should be selected for coastal exposure and reviewed under applicable construction, plumbing and electrical requirements.
Layer privacy without sacrificing beauty
A solid wall provides dependable screening; louvers admit air; motorized privacy mesh adds flexibility; and salt-tolerant planting softens the composition. The best result uses several layers so no single hedge, fabric shade or screen carries the entire responsibility.
My Preferred Arrangement
Bedroom → floor-to-ceiling glass → listening lounge → concealed privacy transition → bathroom garden bay and outdoor shower. Each room reaches the porch, but the private bathing area never becomes part of the household’s general circulation.
The Private Wing
How would I compose the private primary retreat?
I would place the bedroom and bath along the best view side of a one-story wing or uppermost floor, then place the listening porch directly outside them. The porch becomes part of the architecture of the suite rather than an unrelated balcony.
- A floor-to-ceiling glass bedroom wall composed of fixed and sliding panels with the narrowest appropriate framing.
- One automated sliding panel capable of opening to a controlled listening position if supported by the selected system.
- A deep screened porch extending beyond both the bedroom and the bath.
- A metal porch roof designed for coastal performance and evaluated for its rain sound.
- A beautiful porch ceiling that complements the interior while allowing the desired acoustic character.
- A private bathing bay where the tub looks through glass toward the screened porch and landscape.
- An outdoor shower court reached only from the bathroom and screened from the main porch with solid walls, offset sightlines and layered privacy.
- Retractable perimeter screens concealed within the porch architecture where the selected system and exposure allow.
- Quiet outdoor comfort through ceiling fans, warm dimmable lighting, discreet audio and durable resort-caliber furnishings.
- Performance-oriented thresholds and drainage carefully concealed within the architectural detailing.
- Simple Listening, Open-Air, Bath Privacy and Storm-Secure scenes rather than complicated everyday controls.
- Furniture placement that protects the view, allowing the bed to face the water while leaving the moving panel and circulation unobstructed.
The result would feel expansive when closed, connected when slightly open and completely transformed when the glass wall opens to the porch.
My Real Estate Perspective
Why would this matter to a luxury-home buyer?
Luxury buyers expect the view to be honored. Floor-to-ceiling glass, minimal frames and seamless indoor-outdoor living have become important parts of contemporary waterfront design. But the homes people remember most offer more than a photograph. They create a personal experience.
A 2025 Coldwell Banker Global Luxury survey found that 54 percent of responding luxury property specialists identified warm modernism as the most sought-after style among affluent clients. That design language emphasizes natural materials and a seamless relationship between indoors and outdoors.
The listening porch carries that relationship beyond sight. It gives the home an acoustic connection to the property while preserving air-conditioning, security and weather protection most of the time.
From a marketing perspective, I would not describe this merely as a screened porch or automated door. I would present it as a listening house designed to experience Ono Island—the symphony of rain, the coastal birds, the water and the boats moving through the distance—from its kitchen, living spaces and private primary retreat without sacrificing the view.
From Vision to Homesite
What kind of Ono Island lot would The Listening House require?
For the broad, mostly single-level version I am imagining, I would begin by looking for approximately 100 to 120 feet of usable width and roughly 150 to 180 feet of depth. A wider homesite would provide even more freedom for an L-shaped or shallow U-shaped plan, side-entry garage, outdoor shower court, pool and separate social and private porch zones. Those figures are design targets—not universal minimums. What matters is the lot’s width at the building line and its true buildable envelope after setbacks, easements, waterfront restrictions, drainage, wetlands, flood elevation, driveway placement and preserved vegetation are considered.
As one useful example, current Ono North building information identifies 30-foot front and rear setbacks with 10-foot side setbacks. On paper, a 100-by-150-foot lot would therefore begin with a theoretical 80-by-90-foot envelope; a 120-by-170-foot lot would begin closer to 100 by 110 feet. That calculation is only a first screening tool. Porches, roof overhangs, stairs, pools and other improvements may affect the plan, and other Ono Island units or waterfront plats may have different setback lines. Before relying on any dimension, I would verify the recorded plat, survey, deed restrictions, unit-specific covenants, easements, applicable architectural requirements and current county rules for that exact parcel.
Comfortable Starting Target
100–120+ feet wide
Measured where the home can actually sit—not simply at the road or waterline.
Comfortable Starting Target
150–180+ feet deep
More depth may be valuable when the plan includes a pool, waterfront improvements or extensive outdoor living.
The Number That Matters
Net buildable envelope
The area remaining after every applicable setback, easement, buffer and site constraint is mapped.
The Right Builder for the Design
How could I help assemble the construction team?
A home with wide retractable glass walls, connected screened porches, a metal roof, concealed drainage and integrated automation needs a builder who understands coastal structure and water management as well as luxury finishes. I can connect a buyer with experienced Ono Island builders and help compare the qualities that matter for this particular concept: familiarity with the architectural review process, Gold FORTIFIED construction, large-opening door systems, motorized screens, metal roofs, salt-air materials, flood-zone construction, exterior waterproofing and the coordination required among the architect, structural engineer and mechanical and automation teams.
Ideally, I would bring the surveyor, architect and builder into the conversation before the lot is purchased. The surveyor can map the boundaries, setbacks, easements and topography; the architect can prepare a preliminary test fit; and the builder can evaluate access, elevation, drainage, structural complexity, schedule and a realistic construction range. Baldwin County’s permit guidance notes that requirements vary by project and location and should be confirmed using the parcel number and scope of work. That early collaboration is how we determine whether the dream actually fits the land before the buyer commits to the property.
Study Ono Island Building Lots Ask Meredith About BuildersPlanning note: The dimensions and setback example above are conceptual screening tools, not a survey, legal interpretation or confirmation of approval. Requirements can differ by Ono Island unit, lot, waterfront condition and governing document. Confirm every proposed improvement with the current survey, applicable architectural authority, Baldwin County and qualified design and construction professionals.
Build the Dream Responsibly
Which details matter most on Ono Island?
A large moving glass wall is a major part of the exterior envelope. Its beauty has to be matched by structural and water-management performance.
Wind, impact and water performance
The exact door assembly, size, glass, sill, anchorage and installation should meet applicable design-pressure, impact, structural and water-infiltration requirements for the homesite.
Continuous structural coordination
A broad glass opening affects headers, shear resistance, load paths and surrounding wall construction. It should be designed as part of the structure from the beginning.
Salt-air exposure
Tracks, rollers, motors, fasteners, screens and finishes need appropriate corrosion resistance and a realistic cleaning and maintenance plan.
Screen and porch maintenance
Large screen areas must be detailed for repair and replacement. The design should make tracks, gutters, drains and door hardware accessible for service.
Humidity and condensation
The mechanical engineer should evaluate how quickly outdoor humidity enters the suite and how the HVAC and dehumidification systems respond.
Power loss, manual control and safety
The design should address battery backup where available, manual operation, obstruction detection, locking, emergency egress and clear status confirmation.
Architectural review and permitting
The design should proceed through the applicable Ono Island architectural process and permitting authorities, with a licensed architect, structural engineer, coastal-experienced builder, roofing professional, mechanical engineer and automation integrator involved as appropriate.
Product links illustrate available design technology. They are not endorsements or confirmation that a particular product or configuration is approved for an Ono Island project. Explore additional coastal considerations in my Ono Island impact windows and doors guide.
My Final Thought
This is the listening house I can truly imagine on Ono Island.
Floor-to-ceiling glass preserves the reason each main room was placed along the water. Retractable panels add effortless control. The screened veranda creates a graceful transition between inside and outside. The metal roof gives the rain a voice, while a quiet water feature can carry that sense of calm into a clear evening.
On a mild evening, the kitchen, dining area and living room might open broadly to the social porch. Later, the primary wing can remain secluded beyond its privacy gallery. On a hot summer night, only the bedroom panel might move to its listening position for a few minutes. During a gentle shower, the home can hear rain from several rooms while the porch roof and careful drainage help protect the interior.
When stronger weather approaches, the glass and screens return to their secure positions and the house becomes a protected, conditioned structure again. The openness is intentional—not permanent—and every room can respond differently to the moment.
On dry nights, the water feature can create a soft, adjustable current of sound. A carefully located fire element can add glow beyond the screen, and the suspended daybed in the private porch bay can become the place to read, rest or simply watch the light move across the water. When it rains, the feature can go quiet and allow the roof to become the music.
A home designed this way would not have to choose between the view and the sound, between gathering and privacy or between architecture and atmosphere. It could hold all of them.
Frequently Asked Questions
The Ono Island Listening House
Can the kitchen, living room and primary suite all open to screened porches?
Yes. The rooms can align along a continuous view-side veranda or open to connected porch zones. The living room and kitchen can share a social section, while a screened gallery and architectural privacy transition separate the primary retreat.
Does the screened porch need to wrap around all four sides?
No. A linear, L-shaped or shallow U-shaped view-side wrap may preserve the best views and create more useful outdoor rooms while leaving the service side of the house compact, private and protected.
Can a floor-to-ceiling sliding glass wall be motorized?
Yes. Current minimal and multi-slide glass systems offer automated operation through switches, apps or compatible home-automation controls, depending on the manufacturer and configuration.
Can the door open only slightly for listening?
Potentially. The selected door and automation package must be confirmed to support a user-controlled or programmed partial position before the system is specified.
Will a screened porch keep all rain away from an open bedroom door?
No. A deep covered porch offers meaningful protection during gentle rain, but screens do not stop wind-driven water. The door should close during blowing rain, strong wind, severe weather and unattended periods.
Will a metal porch roof make rain easier to hear?
It may. Rain sound depends on the complete roof and ceiling assembly, including decking, underlayment, insulation, fasteners and geometry. A material mock-up is the best way to evaluate the desired sound without compromising performance.
Could the primary bath open to the same porch?
Yes. A soaking tub could face floor-to-ceiling glass opening toward a private garden bay at one end of the porch, allowing the bath to share the rain and nature soundscape without retracting the ceiling.
How could an outdoor shower beside the primary bath remain private?
The shower can occupy a separate court reached only from the bathroom. Solid architectural walls, an offset entry, angled louvers, optional privacy mesh and landscaping can block views from the main porch and neighboring properties while preserving air, light and selected waterfront sightlines.
Can a luxury screened porch preserve an unobstructed view?
Potentially. Motorized screens can retract into beams or columns when not needed. Insect, solar and privacy meshes are available, but dimensions, wind exposure, track design and coastal suitability must be confirmed for the project.
Can a porch water feature turn on with the press of a button?
Yes. Compatible pumps, lighting and controllers can support app, timer or home-automation operation. I would use a low-splash recirculating feature with adjustable flow, accessible filtration and service equipment, positive drainage and a pump isolated from the bedroom framing so the sound is water—not mechanical vibration.
Can a fire feature be installed inside a screened porch?
Only when the exact listed appliance and its manufacturer instructions permit the specific covered or screened installation, and the design receives all required professional and authority approvals. A listed outdoor fireplace in an approved architectural wall—or a fire table on an open-air terrace beyond the screen line—may be a better solution. Clearances, ventilation, overhead protection, drainage and safe separation from screens, glass, furniture and circulation are essential.
Can a swing bed hang from the porch ceiling?
It can hang from structure designed for that purpose, but never from decorative ceiling boards alone. The architect and structural engineer should coordinate dedicated beams, blocking, attachment hardware, moving loads and swing clearance, with materials selected for coastal corrosion and outdoor exposure.
Is a retractable bathroom roof still possible?
Yes, on a top floor or one-story wing with no room above it. A retractable rooflight provides open sky during dry weather but normally must close when rain begins if the opening is directly above the interior.
Should the listening house be planned during new construction?
Ideally, yes. Early planning allows the structure, room placement, glass systems, porch roof, screens, drainage, HVAC, automation, privacy and coastal-performance requirements to be coordinated as one architectural concept.
Ono Island Architecture · Waterfront Living · Real Estate
Are you imagining a home designed around the Ono Island lifestyle?
As an Ono Island homeowner and full-time Gulf Coast real estate advisor, I help buyers and sellers look beyond square footage and finishes to understand the homesite, water access, architecture, construction possibilities and daily experience of living here.
Visit SearchTheGulf.com, the Gulf Coast’s premier website for searching all real estate listings along the coast, or email me at meredith@searchthegulf.com.
Explore Ono Island Real Estate Explore Ono Island Architecture Email MeredithDesign, construction and product note: This article offers architectural inspiration and general information, not a project specification. Product availability, compatibility and performance vary by model, configuration and location. Verify all wind, impact, water, structural, roof, electrical, mechanical, safety, architectural-review and permitting requirements with the applicable authorities and qualified professionals before designing or altering an exterior opening.
#searchthegulf #meredithamon #becausewelivehere Ono Island Homes & Land for Sale – Luxury Waterfront Real Estate in Orange Beach Alabama

.gif)
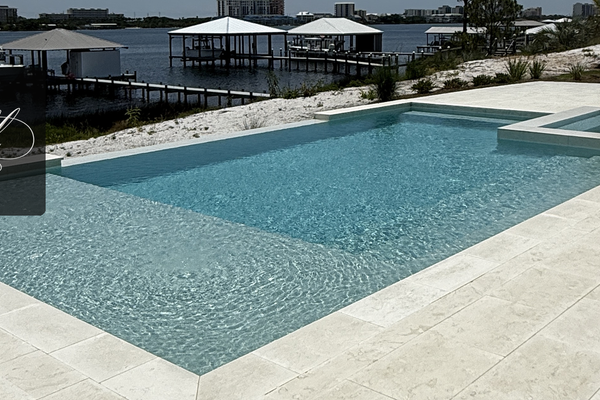

What Luxury Buyers Want in an Ono Island Swimming Pool
Ono Island · Pools
What Luxury Buyers Want in an Ono Island Swimming Pool
Gunite. A quiet sun shelf. Pale pavers. And propane, because there is no gas pipe coming down the street.
Search Ono Island Can This Lot Take a Pool?
On this page
What they want
Propane, first
Gunite and…
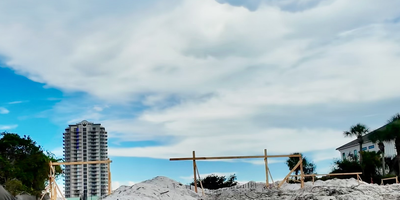
Building on Ono Island: Fill, Elevations, and the Foundation Phase


Signup is free and takes only a few seconds
Ask A Question or Sign Up To See New Real Estate Listings Before Your Competition
When it comes to finding the home of your dreams in a fast-paced market, knowing about new listings as soon as they are available is part of our competitive advantage.Sign up to see new listings in an area or specific community. Contact Meredith with any questions you may have.