
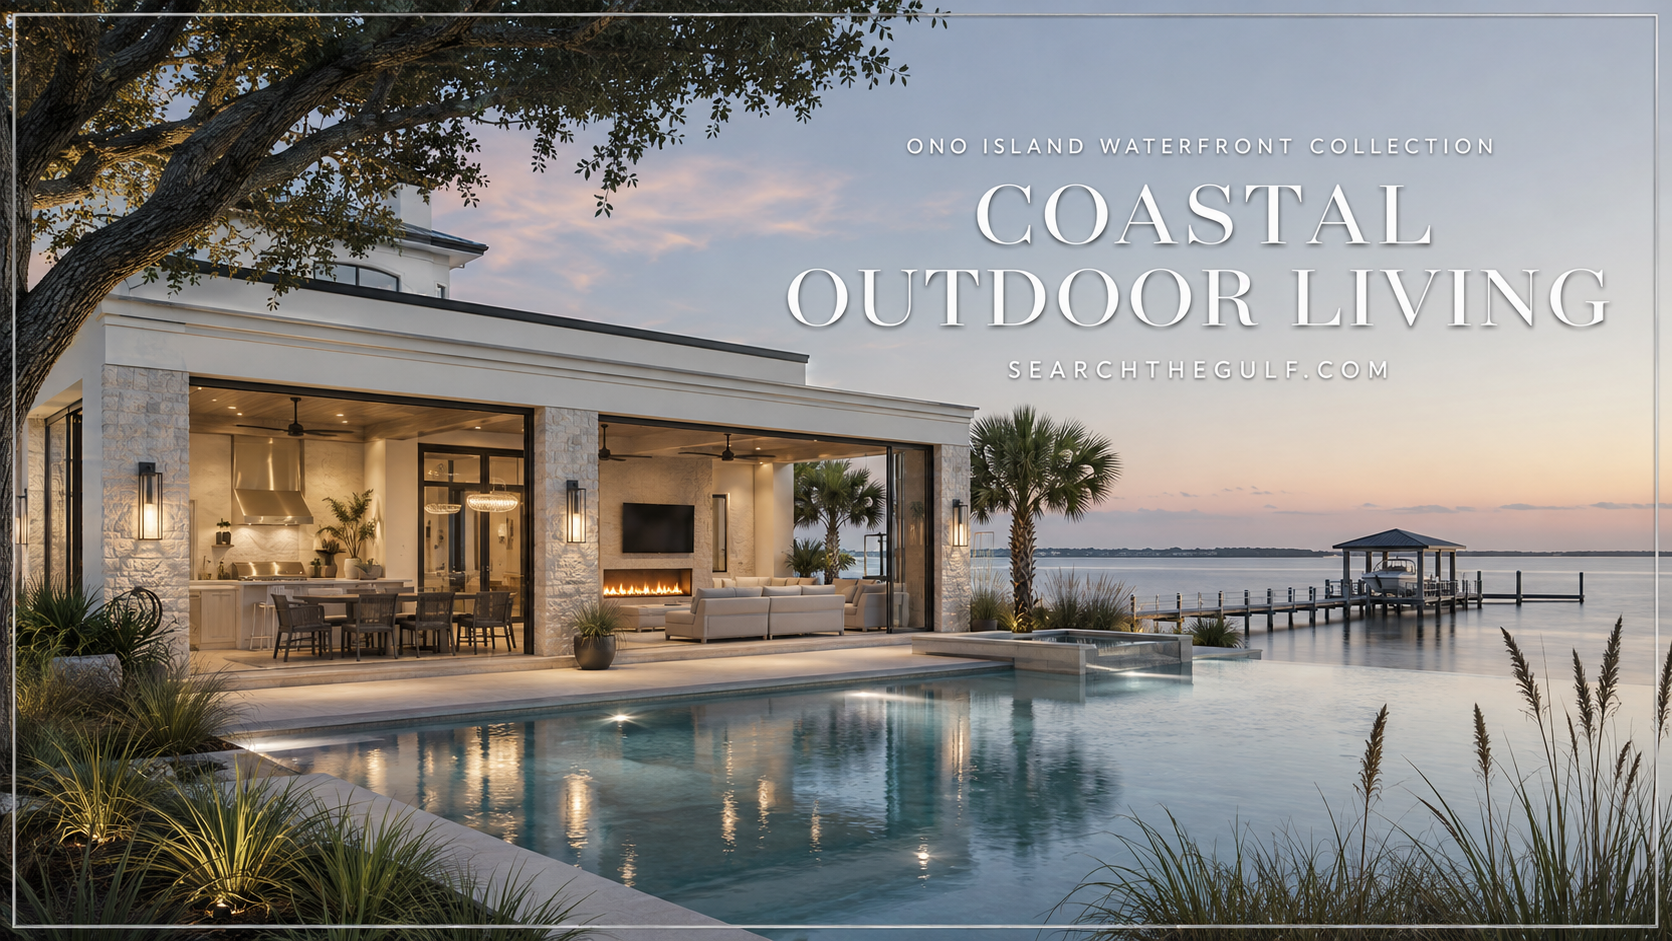
The Ono Island Waterfront Collection | Coastal Outdoor Living
Coastal Outdoor Living on Ono Island: Where Architecture Meets the Water
An Ono Island Waterfront Collection Guide to Pools, Pavilions, Outdoor Kitchens and Rooms Designed for the Gulf Coast
_(800_x_150_px)_(2).gif)
One of the most revealing questions a buyer can ask while touring an Ono Island home has nothing to do with bedroom count or square footage:
“Meredith, would we truly live outside here—or would this simply be a beautiful space we admire through the glass?”
I love that question because it gets to the heart of coastal outdoor living.
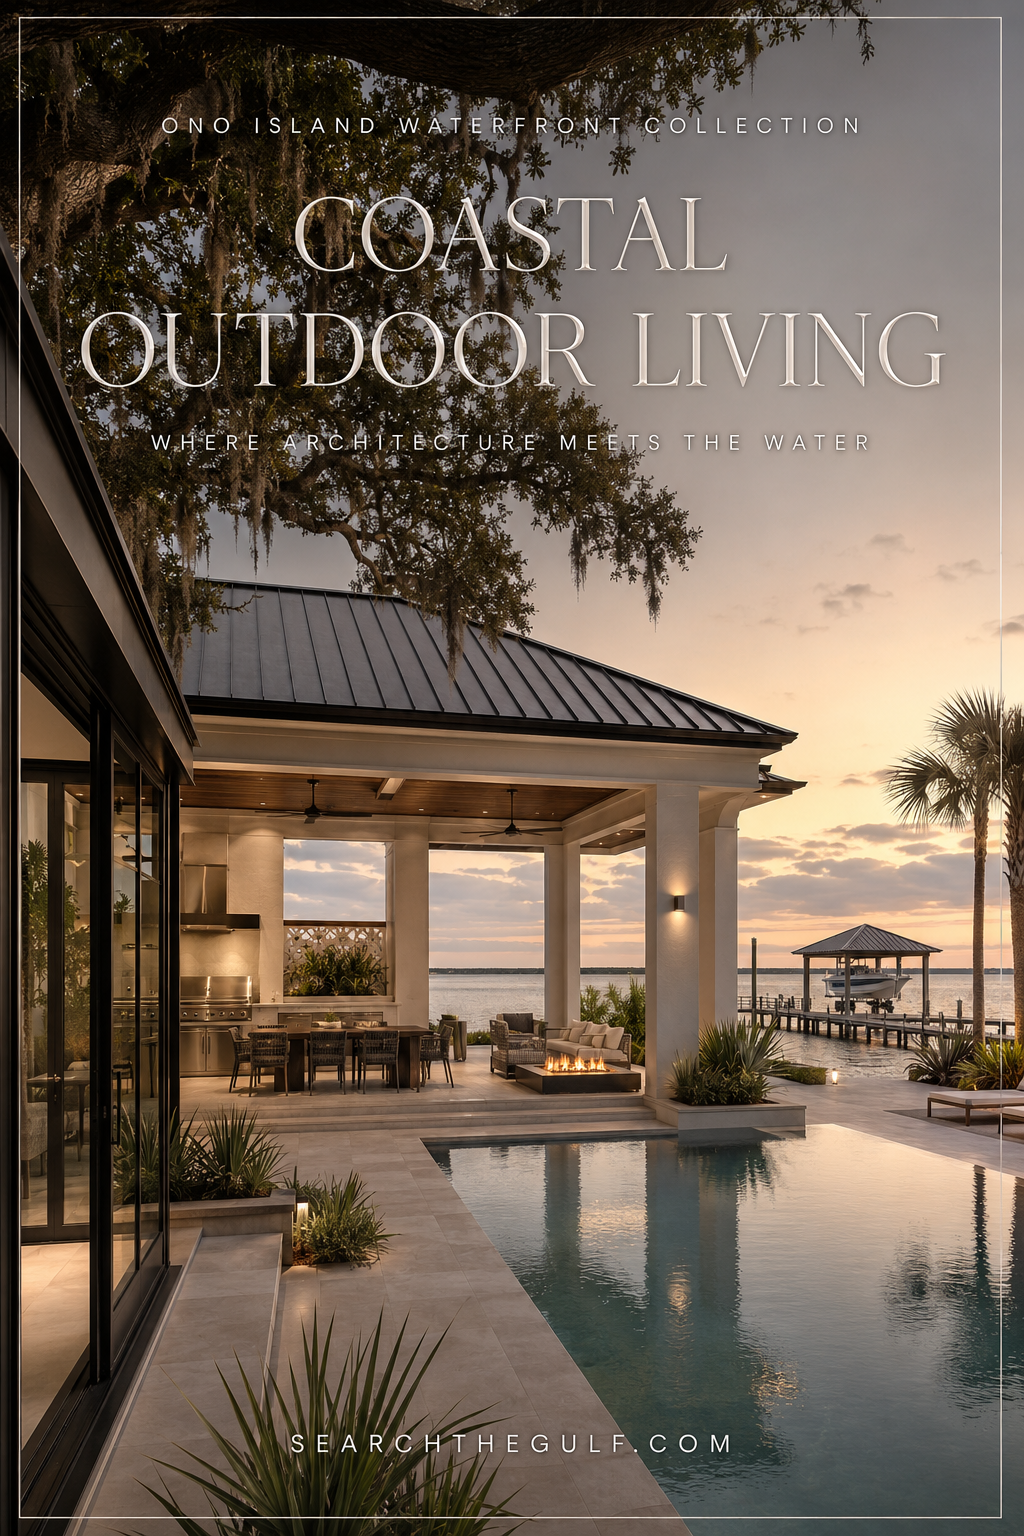
The finest outdoor spaces are not leftover patios decorated after the house is finished. They are rooms in their own right—shaped by sunlight, shade, wind, water, architecture and the way people actually move through a day.
Living on Ono Island, I notice how naturally life shifts outdoors. Coffee feels different when the water is still and the only sound is a heron leaving the shoreline. Late afternoon gathers everyone toward the porch. Dinner moves outside when the light softens. A boat returns to the lift, the pool catches the last silver reflection of the sky and suddenly the outdoor room becomes the most meaningful room in the house.
That is the promise of coastal outdoor living. But beauty alone is not enough. The space also has to handle Gulf Coast sun, wind, salt, humidity, insects, rain and the practical relationship between the home, pool, pier and water.
The goal is not simply to place furniture outdoors. It is to design a way of living that belongs to the coast.

Ono Island Coastal Design Guide
What Makes an Outdoor Space Feel Like a True Room?
A successful outdoor room has the same qualities I look for indoors: proportion, circulation, comfort, focal points, lighting and a clear purpose.
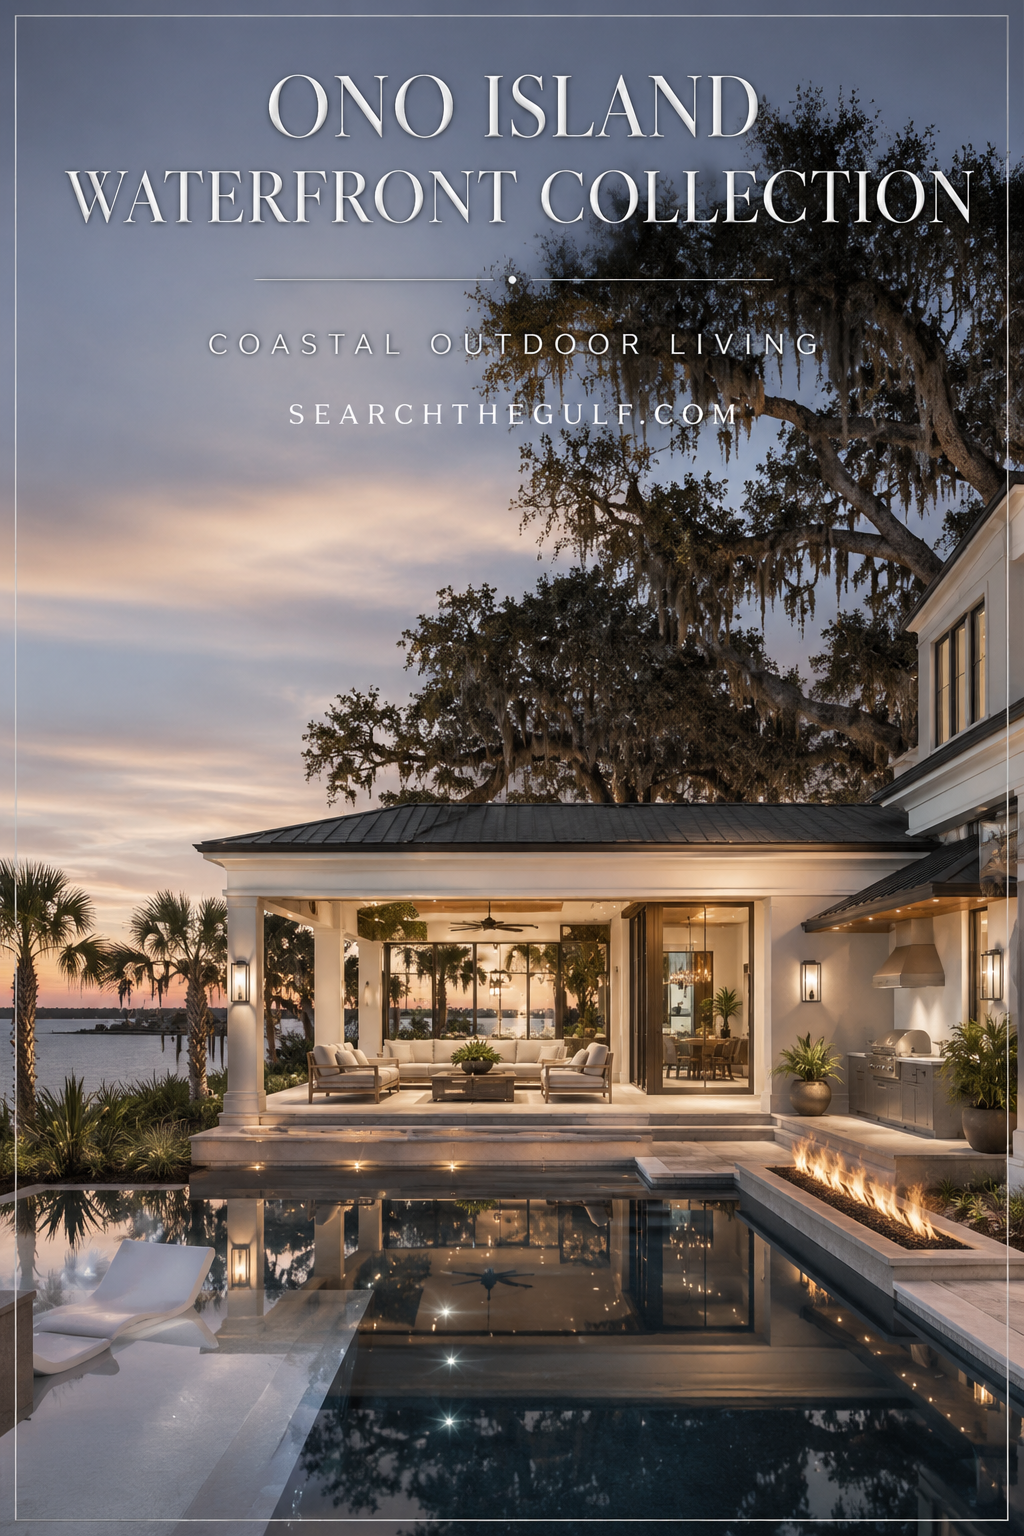
The ceiling may be a deep porch roof instead of drywall. The walls may be sliding glass, columns, landscaping or the edge of a pool. The focal point might be a fireplace, an outdoor kitchen, an ancient live oak or a long view across Old River or Bayou St. John.
What matters is that the space feels intentional.
I look for:
- a comfortable relationship between the interior kitchen and outdoor dining area
- enough depth beneath the roof to protect furniture from sun and ordinary rain
- clear walking paths that do not cut through conversation areas
- furniture scaled to the architecture rather than floating in an oversized terrace
- ceiling height that feels gracious without losing intimacy
- a focal point that works during the day and after dark
- views that remain visible from both seated and standing positions
- lighting that reveals the architecture without overpowering the sky
The most elegant coastal spaces often feel effortless because the hard decisions were made early.
Ono Island Coastal Design Guide
Where Should the Outdoor Room Begin?
Ideally, the outdoor experience begins inside the house.
Large sliding or folding glass doors can dissolve the boundary between a living room and a covered terrace. A kitchen island may align visually with an outdoor dining table. Interior flooring can transition to a complementary exterior material. Ceiling planes, columns and lighting can continue the architectural rhythm without attempting to make indoors and outdoors identical.
The threshold deserves particular attention on the Gulf Coast. Buyers should consider:
- wind and water resistance of the door system
- impact rating and product approvals where applicable
- sill height and drainage
- flashing and waterproofing
- insect-screen options
- hardware designed for a salt-air environment
- the ease of operating large panels
- how the opening affects air conditioning and humidity control
My Gulf Coast Buyer’s Guide to Impact Windows and Doors offers additional questions for evaluating large coastal openings.
A wall of glass may create the view. The threshold determines whether the experience works in real life.
Ono Island Coastal Design Guide
How Much Shade Is Enough on the Alabama Gulf Coast?
Shade is one of the most valuable luxuries in a coastal outdoor space.
A shallow overhang may photograph beautifully in the morning and become uncomfortable by late afternoon. Orientation matters. So do roof depth, ceiling height, nearby trees and the changing angle of the sun throughout the year.
When I tour a property, I try to imagine the space at several times of day:
- Where does the morning sun land?
- Is the outdoor dining area comfortable at lunchtime?
- Does the western sun reach deep beneath the roof?
- Is glare reflected from the pool or water?
- Will an outdoor television be visible?
- Does the covered area still feel bright and connected to the landscape?
Architectural shade can come from deep rooflines, pavilions, pergolas, retractable screens, exterior shades and carefully placed landscaping. Ceiling fans can improve comfort, but they do not replace shade.
For me, the most successful solution is usually layered: a generous permanent roof for dependable protection, supplemented by adjustable screening or landscaping where the sun is most demanding.
Ono Island Coastal Design Guide
Is a Pavilion Different From a Covered Patio?
Yes—at least in the way it feels and functions.
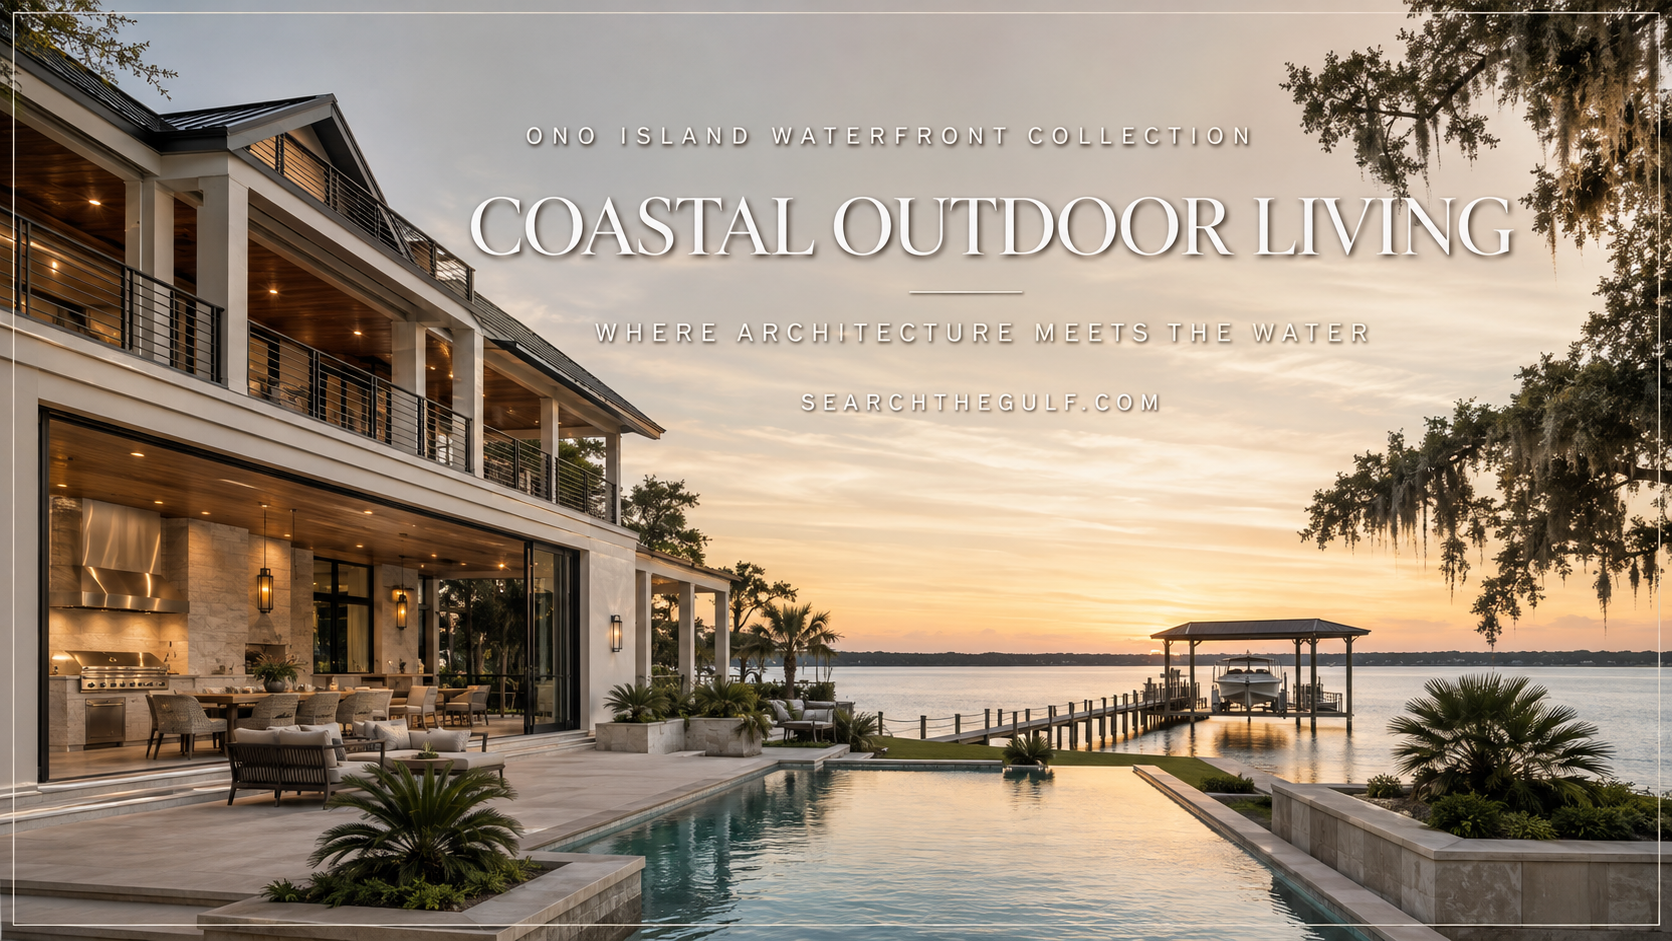
A covered patio is often attached to the house and serves as an extension of an interior room. A pavilion may be attached or detached, but it tends to have a stronger architectural identity. It can organize an entire backyard composition, frame the pool, create a destination near the water or establish a sheltered connection between the house and boathouse.
A pavilion may include:
- a full outdoor kitchen
- living and dining zones
- a fireplace or linear fire feature
- a television wall
- a pool bath or changing room
- storage for cushions and outdoor equipment
- retractable insect screens
- integrated heaters or fans
- a bar facing the water
- covered circulation between the home and pool
The structure should look as though it belongs to the residence. Roof pitch, columns, trim, materials and proportions should speak the same architectural language.
Explore more ideas in my guide to Coastal Pavilion Homes and Ono Island Architecture.
Ono Island Coastal Design Guide
Can a Pool Strengthen the Architecture?
Absolutely. A pool can be much more than a recreational feature. It can become part of the home’s composition.
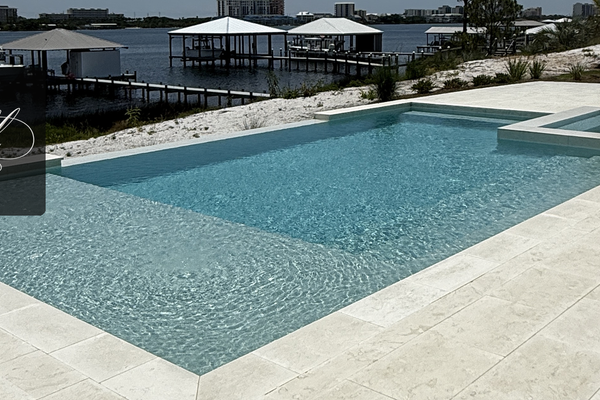
A long rectangular pool may extend the sightline toward the water. A vanishing edge can visually connect the pool to the bay when the grades and engineering support it. A shallow sun shelf may create a quiet foreground for chaise lounges. A raised spa can become a sculptural element, while a linear fire feature can bring warmth and contrast to the water.
The design should begin with the site rather than a catalog photograph.
Questions I encourage buyers and owners to ask include:
- Does the pool preserve the primary water view?
- Is there enough deck space for circulation and furniture?
- How does the pool relate to the outdoor kitchen and bath?
- Does the design protect access to the pier or boathouse?
- Where are the pumps, heaters and controls located?
- Can equipment be serviced without crossing entertaining areas?
- How will overflow and deck drainage be managed?
- Is the surface comfortable under bare feet?
- How will the pool look from inside the home?
- Could the lighting create glare toward the house or water?
A waterfront pool may also involve elevation, setback, flood, drainage, fencing, utility and approval questions. Plans should be reviewed for the specific property by the appropriate licensed professionals, governing authorities and the Ono Island Property Owners Association and Architectural Control Committee.
Ono Island Homes & Land for Sale – Luxury Waterfront Real Estate in Orange Beach Alabama


Ono Island Coastal Design Guide
What Materials Feel Luxurious—and Survive Near Salt Water?
Coastal luxury is not simply a pale color palette. It is the quiet confidence of materials chosen for beauty, exposure and maintenance.
For Flooring and Pool Decks
Large-format exterior porcelain pavers can create a clean architectural surface with relatively consistent color and texture. Properly selected natural stone may also be beautiful, but the stone, finish, setting system and maintenance plan should be appropriate for pool chemicals, salt exposure, heat and slip resistance.
For Outdoor Kitchens
Marine-grade or appropriately specified stainless steel, powder-coated aluminum and weather-resistant cabinetry tend to be more suitable than ordinary interior-grade materials. Sintered stone and exterior-rated porcelain can provide refined countertop surfaces with better ultraviolet stability than many products designed primarily for indoor use.
For Ceilings and Architectural Accents
Wood can add warmth, but species, treatment, ventilation and maintenance matter. Thermally modified wood, properly detailed hardwoods, durable composites and high-quality exterior finishes may provide alternatives depending on the design.
For Furniture and Fabrics
Powder-coated aluminum, teak and other appropriately selected exterior materials can work beautifully. Solution-dyed performance fabrics, quick-drying cushions and breathable construction help furniture recover after humid weather and ordinary exposure.
For Fasteners and Hardware
This is where invisible quality becomes important. Stainless grade, compatible metals, protective coatings and isolation between dissimilar metals can influence how well a polished outdoor space ages.
Salt air is persistent. It settles into tracks, hinges, fasteners, fans, grills, lighting, speakers and furniture frames. My Ono Island salt-air corrosion guide explains why finish specifications and maintenance deserve attention before problems become obvious.
In coastal design, the most expensive material is not always the most luxurious. The material that remains beautiful because it was correctly specified often is.

Ono Island Coastal Design Guide
What Belongs in a Gulf Coast Outdoor Kitchen?
The best outdoor kitchens are edited. They include what the owner will genuinely use and omit what merely fills cabinetry.
A thoughtful plan may include:
- a high-quality built-in grill
- side burner or power burner
- ventilation appropriate to the covered setting
- under-counter refrigerator rated for outdoor use
- ice maker where practical
- sink and easy-to-clean prep area
- sealed storage for serving pieces
- pull-out waste and recycling
- beverage station positioned away from the cook
- durable task lighting
- conveniently located electrical receptacles
- space for trays arriving from the interior kitchen
I pay particular attention to smoke, heat and circulation. A grill placed too close to a seating area can dominate the room. A refrigerator across the cook’s path creates unnecessary traffic. An outdoor television above an active cooking surface may be exposed to heat and grease. A bar without adequate knee room will not be comfortable for long.
The mechanical and safety details should be designed by qualified professionals. Gas, electricity, ventilation, clearances, drainage and appliance installation must comply with applicable codes and manufacturer requirements.
Ono Island Coastal Design Guide
Does a Fire Feature Belong Beside the Water?
When it is properly designed, a fire feature can be exquisite beside a pool or coastal view. It adds movement after sunset and gives an outdoor room a visual center during cooler evenings.
I prefer fire elements that feel integrated into the architecture rather than added as decoration. A long, low fire line can echo the horizon. A fireplace wall may anchor a covered room and conceal a television or storage. A simple fire table may be appropriate where flexibility matters.
Before choosing a location, consider:
- prevailing wind
- clearance from roofs, furnishings and landscaping
- relationship to walking paths
- fuel source and shutoff access
- drainage around the installation
- heat near glass, screens or finished surfaces
- local codes and manufacturer specifications
- whether the flame competes with the view
The fire should enrich the evening without becoming the only thing the space is about.
Ono Island Coastal Design Guide
How Do You Design for Wind Without Losing the View?
Wind is part of waterfront life. Good design acknowledges it.
Deep rooflines, structural screens, landscaping, walls and adjustable enclosures can create protected pockets without closing the outdoor room completely. Retractable screens may help with insects and comfort, but their wind limitations, tracks, housings and maintenance requirements should be understood.
Furniture selection matters too. Very light chairs, umbrellas and accessories may need to be secured or stored. Cushions should have a practical storage plan. Ceiling fans, heaters, shades and televisions need attachment details appropriate to their exposure.
When buyers fall in love with a view, I encourage them to stand outside long enough to notice how the air moves. A five-minute pause can reveal more than a photograph.
Ono Island Coastal Design Guide
Where Should Outdoor Lighting Be Placed?
Beautiful outdoor lighting is usually noticed for what it reveals—not for the fixtures themselves.
I like a layered approach:
- warm ceiling or wall lighting beneath covered areas
- discreet task lighting at grills and counters
- low landscape lighting that reveals texture and paths
- step and transition lighting for safety
- underwater pool lighting used with restraint
- subtle illumination at columns, stone and trees
- shielded pier lighting that minimizes glare
Cool, overly bright lighting can flatten stone, erase the sunset and make an elegant space feel commercial. Warm light—often around the softer end of the residential spectrum—tends to complement oyster-shell stone, white stucco, wood ceilings and evening water.
Every fixture, transformer, control and connection should be selected and installed for the environment in which it will operate, especially near pools, salt air and marine structures.
Ono Island Coastal Design Guide
Should the Outdoor Room Connect Visually to the Pier?
On an Ono Island waterfront property, the pool, porch and pier should feel related even when they are physically separate.
The view from the outdoor room may be organized around the boathouse. A path can lead naturally from the pool deck toward the pier. Landscaping can soften the transition without blocking visibility. The outdoor kitchen can remain close to the house while a smaller seating area near the shoreline creates another destination.
The practical route matters as much as the view:
- Can people move safely from the house to the pier after dark?
- Is there a place to set down towels, bags or boating gear?
- Does pool drainage flow away from the shoreline and structures?
- Can the boat be loaded without crossing the main entertaining area?
- Does landscaping preserve access for pier and seawall maintenance?
- Can the outdoor shower serve both the pool and boating activities?
Read more about this relationship in Ono Island Backyard Boating and Waterfront Lifestyle and Buying an Ono Island Waterfront Home.
Ono Island Coastal Design Guide
What Makes an Outdoor Space Feel Modern Without Feeling Cold?
Modern coastal design is most inviting when clean lines are softened by texture, landscape and light.
I love the contrast of:
- creamy stucco against charcoal metal
- pale limestone beside dark water
- black-framed glass beneath a warm wood ceiling
- sculptural furniture surrounded by native planting
- simple architecture framed by live oak branches
- silver pool reflections beside a restrained fire feature
Modern does not require starkness. It requires clarity.
The design becomes warmer when materials have depth, furniture encourages conversation and the landscape feels rooted in place. A few confident decisions are usually more powerful than a collection of unrelated “coastal” decorations.
For architectural inspiration, explore Coastal Ono Island Architecture and Lowcountry Homes and Ono Island Waterfront Homes, Architecture and Boating Access.
Ono Island Coastal Design Guide
What I Look For in an Ono Island Outdoor Living Space
From my real estate perspective, I look beyond the immediate beauty and study how the outdoor space will function over time.
The Relationship to the Interior
Does the outdoor room connect naturally to the kitchen and primary living spaces? Can doors remain open comfortably when conditions allow? Is there a sensible route to a bath?
Shade, Orientation and Weather Protection
Is the roof deep enough? Which direction does the late-day sun enter? Where will wind-driven rain reach? Are furnishings genuinely protected?
Drainage and Elevation
Where does water go after a heavy rain? Are decks sloped correctly? Do drains appear maintained? How do the pool, house, yard and shoreline relate in elevation?
Materials and Marine Exposure
Are metals corroding? Are door tracks, cabinet hinges, fans and lighting holding up? Were exterior-rated products used? Is there a realistic maintenance plan?
The Pool and Equipment
Is the pool structurally and visually integrated? Is equipment accessible but screened? Are surfaces, rails, lights and drains in appropriate condition?
The Outdoor Kitchen and Fire Feature
Do appliances appear rated for their setting? Is ventilation appropriate? Are clearances believable? Do flame and cooking areas sit comfortably away from circulation and furnishings?
The Connection to the Water
Does the outdoor room preserve the view and create an easy route to the pier? Can boating and entertaining happen together without interfering with each other?
What I look for is not the longest list of amenities. I look for the clearest relationship between architecture, comfort, water and the way an owner wants to live.

.gif)
Ono Island Coastal Design Guide
What Should Buyers Verify Before Making an Offer?
Use this property-specific checklist as a starting point:
Architecture and Approvals
- ☐ Confirm permits and available plans for pools, pavilions and additions
- ☐ Review applicable Ono Island POA and ACC approvals
- ☐ Determine whether later enclosures or improvements were documented
- ☐ Verify setbacks and the permitted building envelope for future work
Pool and Site
- ☐ Obtain a professional pool inspection when appropriate
- ☐ Review equipment age, warranties and service history
- ☐ Evaluate drainage, deck condition and visible settlement
- ☐ Confirm fencing, barriers and safety requirements
- ☐ Review flood-zone, elevation and insurance considerations
Outdoor Kitchen and Fire
- ☐ Confirm that appliances are intended for outdoor use
- ☐ Evaluate gas, electrical, ventilation and shutoff arrangements
- ☐ Review clearances and manufacturer requirements
- ☐ Inspect cabinetry, counters and hardware for coastal deterioration
Structure and Envelope
- ☐ Examine roof, columns, beams and attachment points
- ☐ Review large door systems, tracks, flashing and drainage
- ☐ Determine whether screens, shades, fans and heaters are wind appropriate
- ☐ Inspect exposed fasteners and dissimilar metals for corrosion
Waterfront Relationship
- ☐ Preserve safe access between the home, pool and pier
- ☐ Review shoreline, seawall and marine-structure conditions separately
- ☐ Confirm that proposed landscaping or additions will not obstruct required access
- ☐ Verify every planned improvement for the specific lot before relying on feasibility
Ono Island Coastal Design Guide
What Should Sellers Prepare Before Listing?
Outdoor living can be a powerful part of a property’s story, especially when the improvements are documented and presented thoughtfully.
Helpful records may include:
- approved plans and permits
- ACC correspondence and approvals
- pool construction and equipment information
- warranties and service records
- outdoor appliance specifications
- receipts for screens, shades, fans and lighting
- gas and electrical installation records
- drainage or landscape plans
- documentation for fireplaces and fire features
- information about marine-grade or exterior-rated materials
I also recommend preparing the outdoor spaces before photography and showings. Remove excess accessories. Clean glass, pool tile and metalwork. Arrange furniture to reveal circulation. Turn on subtle lighting. Let the architecture, water and landscape carry the presentation.
Ono Island Coastal Design Guide
Could the Outdoor Space Be the Room That Sells the Home?
Very often, yes.
Buyers may remember the kitchen finishes and bedroom count, but they tend to feel something more immediate when a wall of glass opens to water, a shaded pavilion and a pool reflecting the evening sky.
The best outdoor living spaces offer more than amenities. They answer a quiet question:
“Can I imagine my life unfolding here?”
On Ono Island, that imagined life may include coffee beneath a live oak, a swim after boating, dinner under a warm ceiling, a boat resting at the lift and the last champagne light moving across the water.
That is not an extra room. It is part of the reason to live here.

What Luxury Buyers Want in an Ono Island Swimming Pool
Ono Island · Pools
What Luxury Buyers Want in an Ono Island Swimming Pool
Gunite. A quiet sun shelf. Pale pavers. And propane, because there is no gas pipe coming down the street.
Search Ono Island Can This Lot Take a Pool?
On this page
What they want
Propane, first
Gunite and…

Building on Ono Island: Fill, Elevations, and the Foundation Phase

Ono Island Coastal Design Guide
Explore Ono Island Outdoor and Waterfront Living
- Search Ono Island homes for sale
- Explore Gulf Coast homes and land by waterway
- Read The Ono Island Waterfront Collection: Homes, Piers and Boating
- Discover Coastal Pavilion Homes and Ono Island Architecture
- Review Buying an Ono Island Waterfront Home
- Visit SearchTheGulf.com, the Gulf Coast’s premier website for searching real estate listings along the coast
If you are comparing an existing outdoor living space or considering what may be possible on a particular Ono Island property, I would be glad to help you organize the right questions. Contact me at meredith@searchthegulf.com.
Ask A Question or Sign Up To See New Real Estate Listings Before Your Competition
When it comes to finding the home of your dreams in a fast-paced market, knowing about new listings as soon as they are available is part of our competitive advantage.Sign up to see new listings in an area or specific community. Contact Meredith with any questions you may have.
Ono Island Coastal Design Guide
Professional Disclaimer
This article is provided for general educational and real estate information only. I am a licensed real estate advisor in Alabama and Florida; I am not acting as an architect, engineer, contractor, pool professional, electrician, plumber, landscape architect, insurance professional or attorney. Outdoor structures, pools, kitchens, fire features, utilities, drainage, setbacks, flood requirements, marine improvements and insurance considerations are specific to each property.
Information is deemed accurate but is subject to errors, omissions and changes in requirements. Buyers, sellers and owners should independently verify all property conditions, approvals, dimensions and proposed improvements with appropriately licensed professionals, the applicable building and permitting authorities, utility providers, insurers and—where applicable—the Ono Island Property Owners Association and Architectural Control Committee before making decisions or relying on feasibility.