
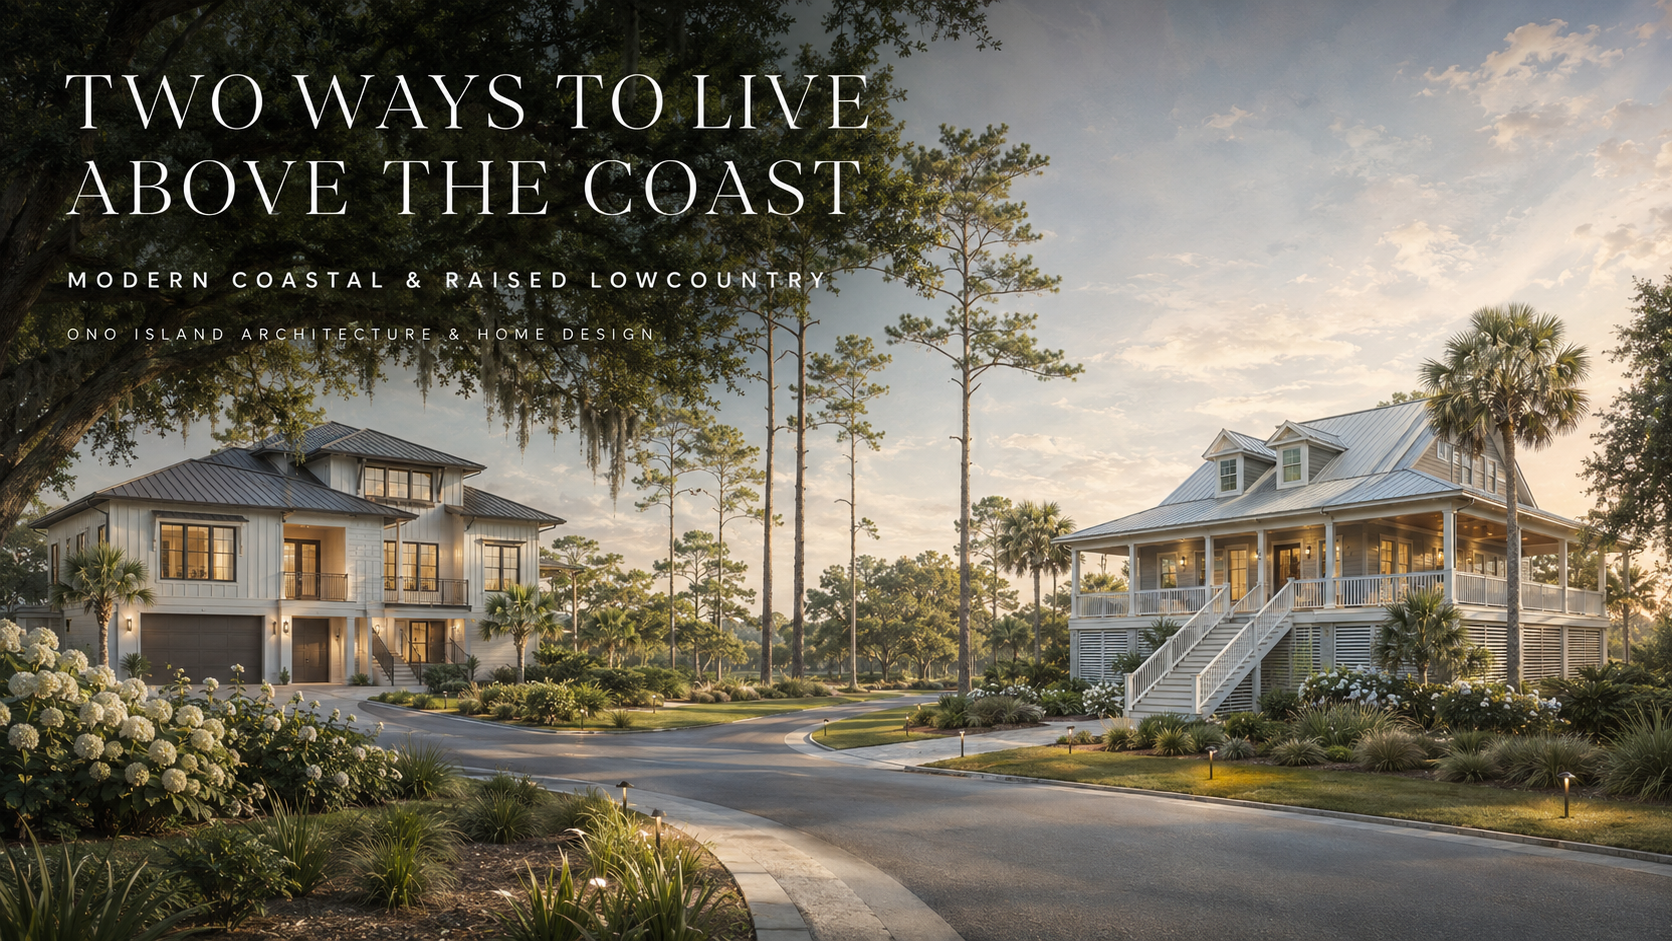
The Ono Island Architecture & Home Design Collection
Two Ways to Live Above the Coast
Modern coastal and raised Lowcountry architecture on Ono Island
_(800_x_150_px)_(2).gif)
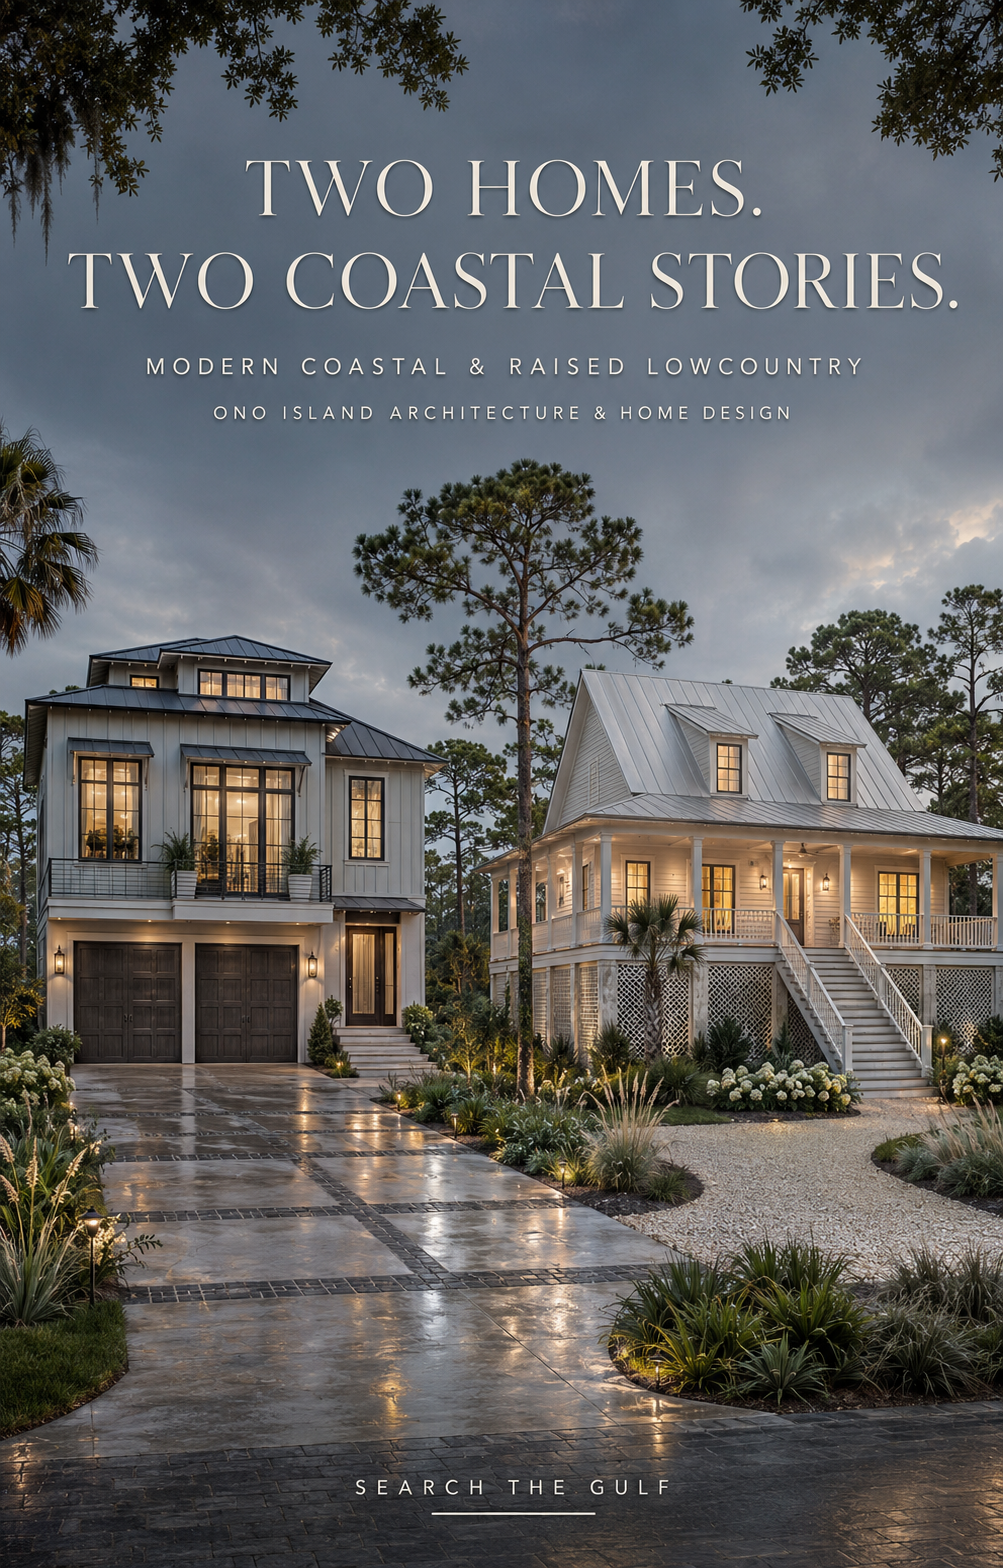
One of the things I love most about Ono Island is how two homes can sit near one another, respond to the same coastal climate and tell completely different architectural stories.
One residence may rise vertically from an integrated garage level, using clean lines, dark windows and carefully controlled roof geometry to create a modern coastal presence. Beside it, a raised Lowcountry cottage may greet the street with a broad porch, an exterior staircase and a steep metal roof shaped by generations of Southern coastal design.
Both homes live above the coast. They simply interpret elevation, arrival and outdoor living differently.
That contrast is what makes the Ono Island Architecture and Coastal Home Design Collection so interesting. Ono Island is not defined by a single house plan. It is an evolving collection of custom residences shaped by different homesites, building periods, waterways and ways of living.
“Two homes can respond to the same coastal conditions without looking anything alike. That individuality is part of Ono Island’s architectural character.”
Meredith
What Architectural Stories Do These Homes Tell?
The first design is a compact modern coastal residence. It uses vertical massing, an integrated ground-level garage, dark-framed windows, simplified trim and a low-profile metal roof to create a crisp, current appearance.
The second is a raised Lowcountry coastal cottage. Its principal living floor is elevated above grade and introduced by a broad exterior staircase. A deep porch extends across the façade, while the steep gable roof and dormers create familiar Southern cottage proportions.
Two Coastal Responses
One home emphasizes vertical efficiency. The other turns elevation into a distinctly Southern arrival.
How Does Each Home Meet the Ground?
How a coastal house meets the ground is one of its most important architectural decisions.
The Modern Coastal Approach
The modern residence incorporates its garage and entrance into a substantial ground-level base. The upper living spaces rise above that service level, creating a compact vertical footprint while keeping vehicles and storage directly beneath the main portion of the home.
This approach can be particularly useful when the owner wants a generous garage, direct interior access and efficient use of a narrower building footprint.
The Raised Lowcountry Approach
The Lowcountry cottage places the principal living floor above grade and celebrates that elevation with an exterior stair. The lower level remains visually quieter, using columns, ventilated screening and lattice to soften the foundation.
The staircase becomes part of the architecture. It establishes the centerline, identifies the entrance and creates a sense of ceremony before anyone reaches the porch.
How Many Stories Do These Homes Really Have?
Coastal homes are often described differently depending on whether the ground level is counted as living space, parking or storage.
The modern residence reads visually as a multilevel home. Its garage and entrance occupy the ground level, the primary residential floor sits above and a smaller upper volume gives the house additional height and architectural interest.
The raised cottage reads as approximately one-and-a-half residential stories above an elevated foundation. The main living floor opens to the porch, while dormers introduce light, headroom and character to rooms within the upper roof volume.
The number of visible levels does not establish how every area is permitted or counted. Ground-level enclosures, garages, storage rooms and occupied floors must be understood through plans, permits and elevation information.
What Do the Rooflines Contribute?
The rooflines immediately separate the two architectural personalities.
A Lower, More Controlled Modern Roof
The modern home uses lower-pitched metal roof planes and a raised central volume to organize its height. The roof feels horizontal and tailored, balancing the vertical lines of the exterior cladding and windows.
A Steeper Cottage Roof With Dormers
The Lowcountry residence uses a steep gable roof with dormer windows. This roof form gives the home a recognizable cottage silhouette and creates useful volume within the upper level.
Both roofs are metal, reinforcing the coastal character. Their performance ultimately depends on far more than appearance, including deck attachment, underlayment, flashing, fasteners, edge metal and roof-to-wall connections. My continuous load path guide explains how the roof must connect with the rest of the structure.
How Do the Exterior Materials Change the Architecture?
The modern home uses vertical board-and-batten-style cladding to emphasize height. Its restrained palette allows dark windows, metal awnings and garage doors to provide contrast.
The raised cottage uses horizontal lap siding, which visually widens the façade and reinforces its traditional Southern character. White trim outlines the columns, porch, windows, stairs and roof edges.
These contrasting siding directions are subtle but powerful:
- Vertical cladding emphasizes height and modernity.
- Horizontal siding emphasizes width and cottage tradition.
- Dark-framed windows sharpen both architectural styles.
- Metal roofs unify the homes through a shared coastal material language.
What Do the Windows Tell Us?
The modern home uses tall, dark-framed window groupings and compact upper windows to create a more graphic composition. Slim metal awnings add shade, shadow and definition without introducing traditional shutters.
The Lowcountry cottage uses more traditional window proportions. The dormers bring light into the upper floor, while the porch protects the principal windows from direct sun and routine rain.
Glass appearance alone does not establish impact resistance. Product approvals, design-pressure ratings and installation records remain important. Learn more in my Gulf Coast Buyer’s Guide to Impact Windows and Doors .
Does the Porch—or the Garage—Shape the Arrival?
On the modern residence, the motor court and garage establish the arrival. The architecture keeps the garage composition orderly through matching doors, balanced openings and a protected central entrance.
On the raised cottage, the porch and stairs establish the arrival. The front elevation is less about vehicles and more about movement toward an outdoor room.
Neither approach is automatically better. The important question is whether the arrival supports the owner’s daily life.
- Is direct garage access a priority?
- Will boating equipment require substantial storage?
- Is a gracious porch arrival more important?
- Will stairs be comfortable for long-term use?
- Should an elevator or future elevator location be incorporated?
Why Is the Lowcountry Porch More Than Decoration?
A deep coastal porch is an outdoor room.
It shades windows and walls, protects the entrance, creates space for seating and dining and forms a gracious transition between the interior and landscape. Its roof and columns also help visually lower the scale of a tall raised residence.
The best porches are planned around furniture, circulation, ceiling fans, lighting, views and weather protection. Depth matters. A narrow decorative porch may look attractive from the street, but a truly usable porch changes how the house lives.
How Do the Driveways Reinforce the Design?
The modern home is paired naturally with a broad concrete or refined paver motor court. The smooth, structured surface complements its clean geometry and provides practical access to multiple garage bays.
The raised cottage feels at home with a shell or pale aggregate drive. Its softer texture allows the architecture and landscape to remain dominant while reinforcing the relaxed coastal character.
Driveway design should also account for drainage, turning radius, guest parking, boat-trailer access, garage approach and the way the home is revealed from the road.
How Does the Landscape Bring the Two Homes Together?
Longleaf pines, palms, palmettos and low coastal plantings connect both residences to the island. The landscape softens the differences in their rooflines and elevations while preserving each home’s individual identity.
The modern home benefits from cleaner planting masses and restrained architectural lighting. The Lowcountry cottage welcomes a more layered garden with native grasses, palms, hydrangeas and plantings that soften the stairs and elevated foundation.
The landscape should reveal the home—not compete with it.
What Could Be Modernized Without Losing the Character?
For the Modern Coastal Home
- Use flush-panel wind-rated garage doors.
- Strengthen the entrance with a full-glass or pivot-style door.
- Add larger matte-black exterior lighting.
- Introduce a small amount of warm natural wood.
- Use more intentional landscape masses around the motor court.
For the Raised Lowcountry Cottage
- Simplify the porch railings.
- Introduce black or dark-bronze window accents.
- Use integrated stair lighting.
- Refine the lattice or lower screening.
- Preserve the porch, stair and steep roof as defining architectural elements.
What Should Buyers and Builders Investigate?
- Current elevation certificate
- Flood zone and finished-floor elevation
- Foundation and piling plans
- Permitted use of ground-level areas
- Roof age, gauge and attachment
- FORTIFIED documentation
- Window and door product approvals
- Garage-door wind ratings
- Exterior cladding and fasteners
- Drainage and driveway elevations
- Stair, railing and porch condition
- Elevator or future elevator provisions
- Tree health and storm pruning
- Ono Island POA and ACC approval history
- Insurance availability and coastal deductibles
Anyone considering new construction should also study the Ono Island building envelope and setback considerations before selecting a plan.
Is the Most Beautiful Plan Always the Right Plan?
Not necessarily. A design can be beautiful and still be poorly suited to the homesite, orientation, trees, driveway, elevation or way the owner intends to live.
The plan should belong to the homesite—not simply fit within it.
Let’s Talk About Ono Island
Which Coastal Architectural Style Fits the Way You Want to Live?
If you are considering buying, selling or building on Ono Island, I would be delighted to talk with you about the architecture, elevation, homesite, outdoor living and waterfront features that matter most.
Call Meredith · 970.389.2905 Email MeredithVisit SearchTheGulf.com , the Gulf Coast’s premier website for searching all real estate listings on the Gulf Coast.
Continue Exploring
Ono Island Architecture & Coastal Home Design Guide →
Architectural artwork and design commentary are provided for educational and inspirational purposes. Structural systems, foundation type, flood compliance, impact ratings, materials, FORTIFIED designation, permits and approval requirements must be confirmed through appropriate documentation, licensed professionals, governmental authorities and the Ono Island POA or ACC. Information is deemed accurate but subject to errors and omissions.