
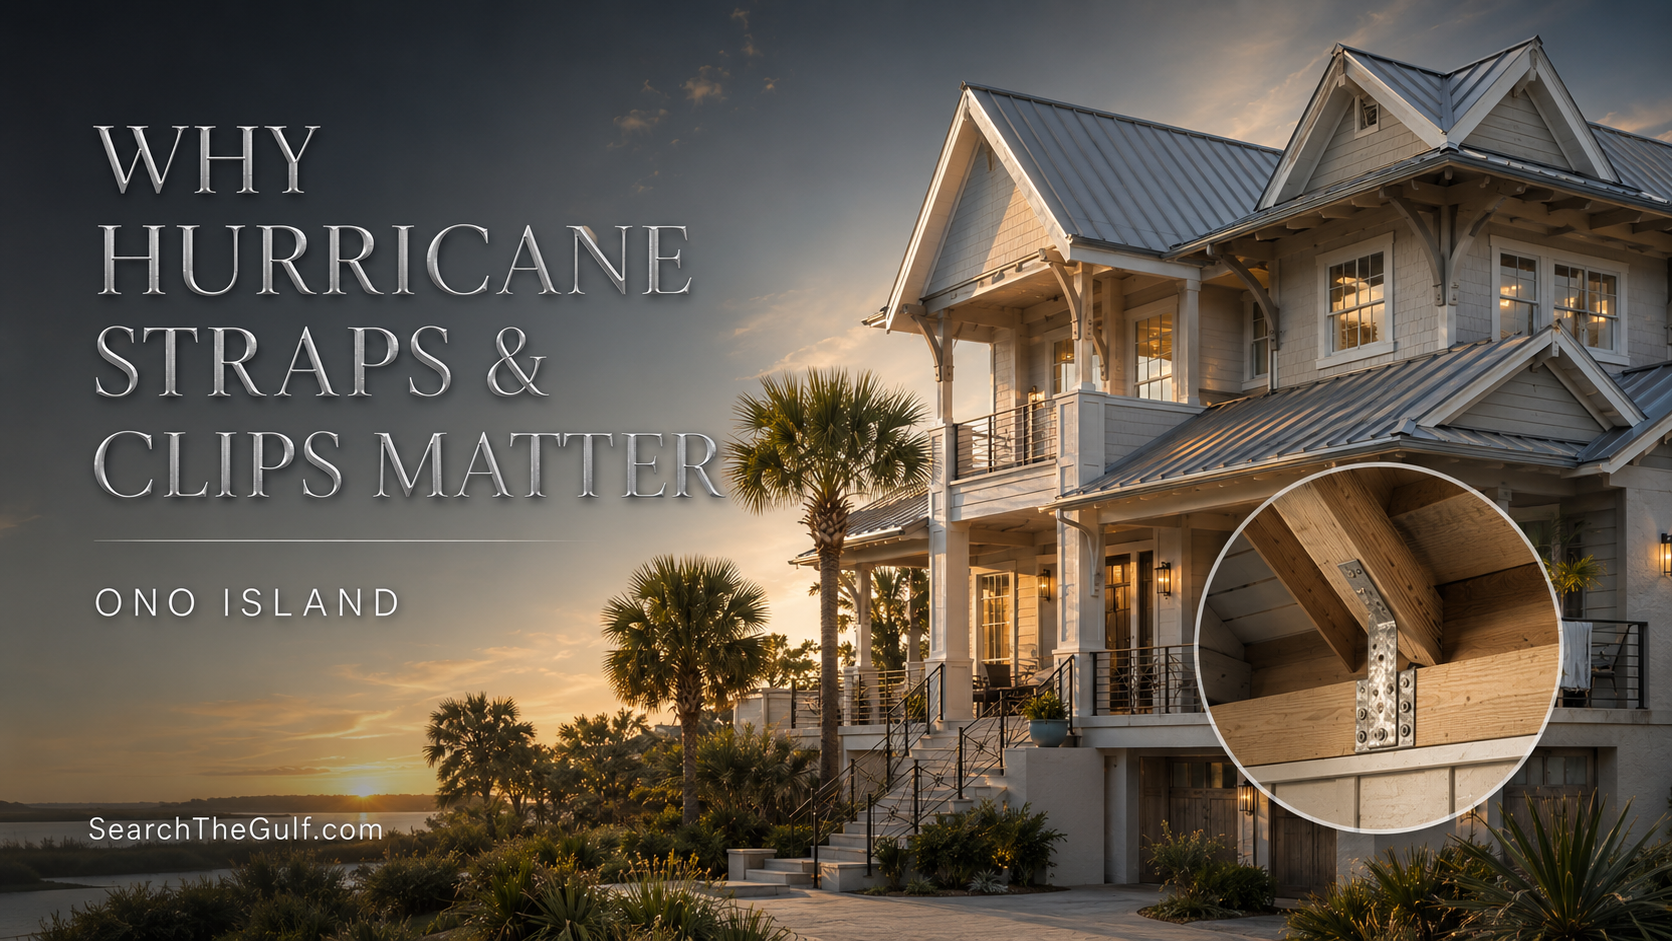
Ono Island Home Building & Hurricane Resilience
Why Hurricane Straps and Clips Matter on Ono Island
How small metal connectors help the roof and walls stay in conversation when Gulf Coast winds begin to pull them apart.
_(800_x_150_px)_(2).gif)
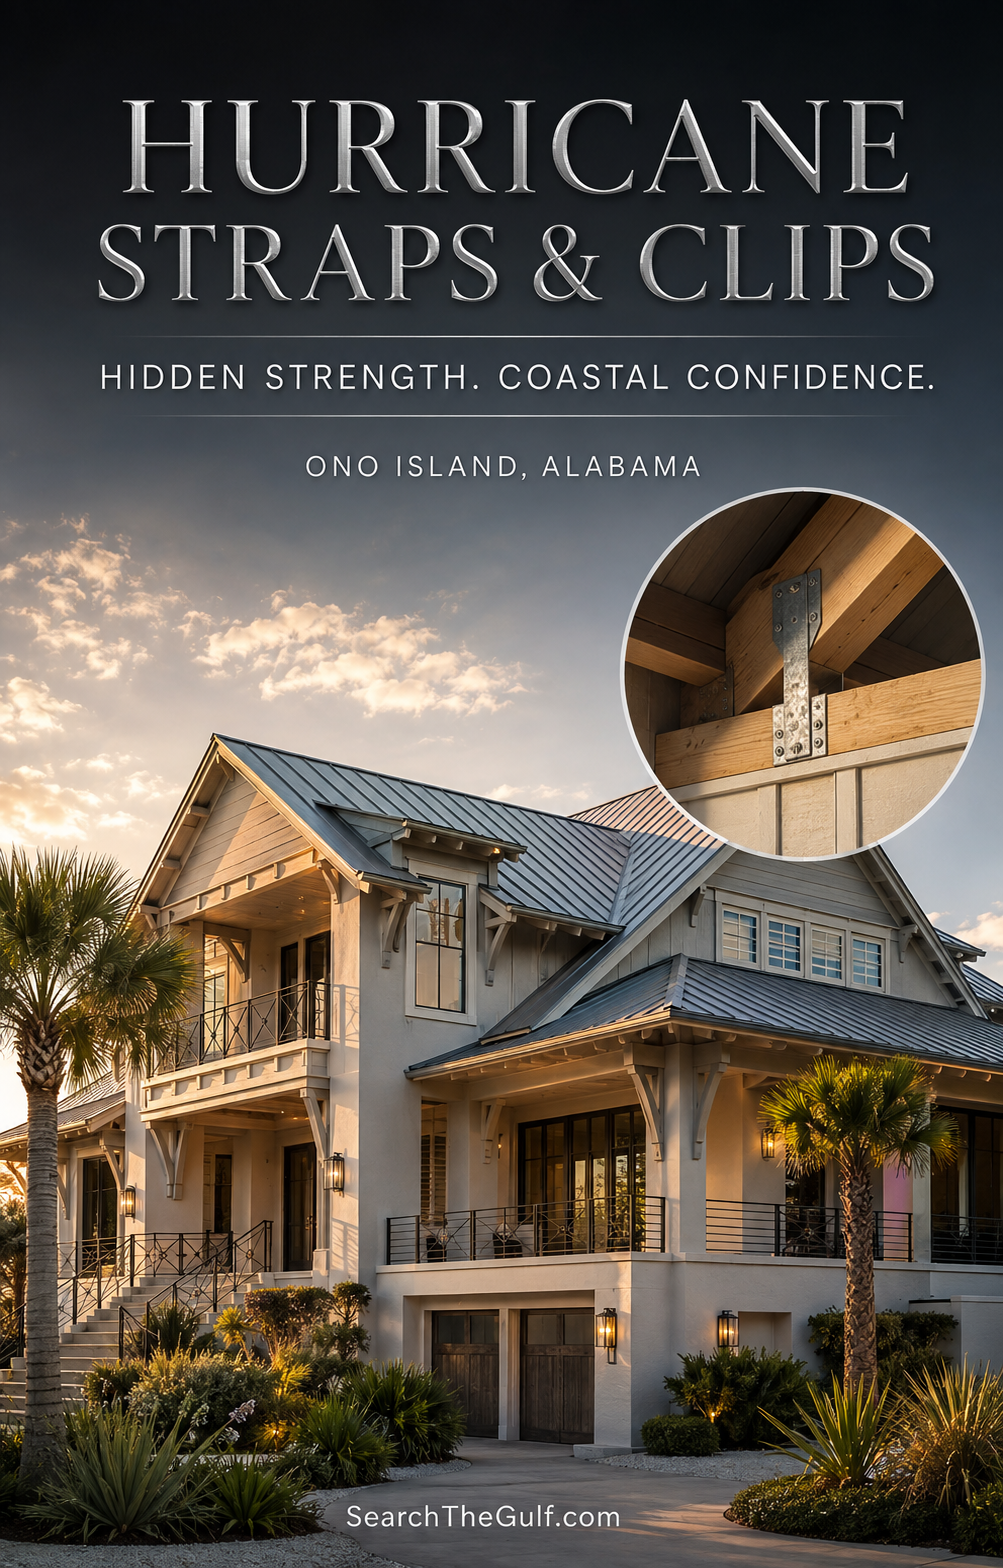
There are details in an Ono Island home that ask to be admired: a beautifully proportioned roof, doors that open to a shaded porch and windows that hold the changing coastal light. Hurricane straps and clips are not usually among them. They live quietly in attics, soffits and framed walls, hidden long before the first piece of furniture arrives.
Yet these modest pieces of metal can perform one of the home’s most important jobs. They help connect the roof framing to the walls so wind uplift has a designed route into the structure below rather than an opportunity to separate the roof from it.
As an Ono Island homeowner, real estate advisor and lifelong student of coastal design, I find these nearly invisible details fascinating. They are a reminder that a gracious coastal home is not only composed of what we see. It is also shaped by the care with which one material is connected to the next.
“A hurricane strap may never be the prettiest detail in the house, but it helps protect every beautiful detail beneath the roof.”
— Meredith Folger Amon
If you are buying, building or renovating on Ono Island, I believe roof-to-wall connections deserve a specific conversation—not merely a passing reference to “hurricane clips.” Here is what those terms mean, what they do not mean and how I would evaluate them.
What Are Hurricane Clips and Straps?
Hurricane clips and straps are metal connectors used to join structural members that might otherwise separate under uplift or lateral forces. At the roof line, they commonly connect a rafter or roof truss to the wall’s top plate or framing below.
A clip is often a relatively compact connector installed at one side or around a joint. A strap is generally longer and may extend farther along or across framing members. Some products wrap over a truss or rafter; others attach to one face. Manufacturers offer many shapes, capacities and approved applications.
The familiar words are useful for conversation, but they are not engineering specifications. The exact manufacturer, model, material, coating, fasteners, installation orientation and allowable capacity matter more than whether someone casually calls the connector a clip, tie or strap.
What Is Wind Uplift?
Wind does not simply push against a house. As it moves over and around the roof, it can create suction that pulls upward—especially near roof edges, corners, overhangs and changes in geometry. At the same time, wind pressure may push on walls or enter through a failed opening and increase pressure inside the home.
The combined forces can try to lift the roof framing away from the wall. A properly designed connector resists that separation and transfers the uplift into the wall system. From there, the force still needs a continuous route through the floors, lower walls and foundation to the ground.
The simplest way I explain it
The wind tries to lift. The connector helps the wall answer, “The roof belongs with me.”
Why Do Roof-to-Wall Connections Matter So Much on Ono Island?
Ono Island sits in a Gulf Coast hurricane-prone environment where homes may experience high winds, wind-driven rain, salt air and site-specific exposure. Roof height, geometry, span, overhangs, openings and the property’s relationship to open water can all influence calculated pressures.
Federal coastal guidance recommends positive connections at roof-to-wall joints as part of a continuous path that transfers wind forces to the foundation. The roof-to-wall connection is a critical link because a failure there can allow part or all of the roof framing to separate from the walls. Review the federal high-wind roof-connection guidance.
This does not mean every Ono Island home requires the same connector. It means every project deserves connections chosen for its own design criteria.
Are Hurricane Straps the Same as a Continuous Load Path?
No. They may form one important link in it.
A continuous load path connects the roof deck to the roof framing, roof framing to walls, upper stories to lower stories and walls to the foundation. Hurricane straps or clips commonly address one handoff: roof framing to wall framing. They cannot complete the path if the wall below is inadequately connected to the floor or foundation.
My companion article, What Is a Continuous Load Path—and Why Does It Matter on Ono Island?, follows the entire structural route from roof to soil.
“A hurricane clip is a vital handshake between roof and wall. A continuous load path makes certain the introductions continue all the way to the foundation.”
Are Straps Always Stronger Than Clips?
Not necessarily. A longer or more dramatic-looking connector is not automatically the right connector. Strength depends on the exact tested or calculated assembly: connector model, metal gauge, fastener type, fastener count, framing species and thickness, installation direction and how the load enters and exits the joint.
A correctly selected clip may provide the required capacity for one connection. A strap may be appropriate where loads are higher or where framing geometry requires a different route. An engineer should compare the calculated demand with the connector’s allowable capacity under the intended installation.
This is why I resist simple rankings such as clip, single wrap and double wrap without context. They may describe an inspection category or a general configuration, but they do not replace a connector schedule or engineering calculation.
Is a Double-Sided Connection Automatically Better?
Again, not automatically. A connector on each side may increase capacity in some approved assemblies, balance eccentricity or satisfy a specific detail. In another design, one purpose-made connector installed exactly as approved may carry the required load.
The important questions are: What did the engineer specify? Does the manufacturer approve the configuration? Are the fasteners installed in the correct members? Does the connection have adequate capacity in the direction of loading? More metal is not a substitute for the right design.
Why Do the Fasteners Matter as Much as the Connector?
Because the connector cannot transfer load into the wood without them. Manufacturer tables assume specific nails or screws with specific diameters, lengths, materials and placement. A roofing nail, deck screw or drywall screw is not interchangeable with an approved structural connector fastener simply because it fits through the hole.
Missing holes can reduce capacity. Nails that are too short may not develop the required strength. Overdriven pneumatic fasteners can damage the connector or wood. Fasteners that miss framing do not complete the load transfer. Substitution should be supported by the manufacturer or engineer, not by appearance.
The Building America Solution Center emphasizes installing purpose-made connector fasteners in their specified locations and verifying placement. See the installation guidance.
What I would document
✓ Connector manufacturer, model and coating
✓ Required uplift and lateral capacity
✓ Approved fastener model, diameter and length
✓ Number and location of filled holes
✓ Framing members joined by the connector
✓ Installation orientation and any blocking requirements
✓ Wide and close photographs before concealment
Should Every Rafter or Truss Be Connected?
Roof-to-wall connection plans commonly call for a connector at each rafter or truss bearing point, but the final layout belongs to the engineer and approved plans. Corners, girder trusses, hips, valleys, porch roofs and unusual framing intersections may require different details or higher-capacity connectors.
A buyer should not assume that seeing a few clips from an attic access means the entire perimeter is consistently connected. The inspector may need to sample multiple accessible areas and note where insulation, ductwork, low clearances or finishes prevent observation.
Can I See Hurricane Straps During a Home Inspection?
Sometimes. An accessible attic may reveal connectors where trusses or rafters meet exterior walls. Open soffits, unfinished garages, mechanical rooms or elevated framing may expose other connections. Many straps, however, are concealed behind drywall, exterior cladding, insulation or roof sheathing.
A general home inspector can report visible conditions and recommend specialist review, but cannot verify what is hidden. A structural engineer can evaluate the observed assembly, plans and retrofit needs. A FORTIFIED Evaluator documents compliance for the program but is not a substitute for the project’s design professional.
What Should a Buyer Look for in the Attic?
• A consistent connector at accessible roof-to-wall joints
• Connector model markings when visible
• Correct-looking structural fasteners in required holes
• Fasteners engaging both the roof framing and wall framing
• No obvious cuts, bends, fractures or field modifications
• Sound wood without decay, splitting or chronic moisture staining
• No material corrosion, pitting or loss of fastener section
• Special details at gable ends, girder trusses and attached roofs
I would not encourage a buyer to crawl into a tight attic or disturb insulation. Attics can contain electrical, heat, fall and air-quality hazards. Let the qualified inspector determine safe access and clearly describe what could not be observed.
What Are Toe-Nails—and Are They Enough?
Toe-nailing means driving nails at an angle through one framing member into another. It has long been used to position and connect rafters or trusses to wall plates. Whether an existing toe-nailed connection has adequate capacity depends on its construction, condition, applicable criteria and required loads.
In high-wind construction, engineered metal connectors often provide a clearer, more reliable load transfer than toe-nails alone. I would not assume an older connection is deficient simply because it is different from new construction, but I would ask an engineer to evaluate it before representing it as adequate for current wind demands or FORTIFIED compliance.
Can Existing Ono Island Homes Be Retrofitted With Clips or Straps?
Often, yes—but access and engineering determine whether the project is simple or invasive. Roof-to-wall joints may be reached from the attic, by removing soffit material, through selective drywall removal or during reroofing when the roof deck at the eaves is open.
Federal retrofit guidance notes that installing connectors during a needed reroof can be economical because the framing is already being exposed. Exterior soffit access may also work, although brittle or mechanically fastened finishes can require replacement. Review the federal retrofit options.
The contractor should not simply add a convenient clip wherever a hand can reach. The engineer needs to identify the framing members, required capacity, approved connector and fastening pattern—and verify that the wall below can continue carrying the load.
Is Reroofing the Best Time to Upgrade Roof-to-Wall Connections?
It can be one of the best opportunities, particularly when attic or soffit access is poor. Selective roof-deck removal at the eaves can expose the joint, allowing connectors to be installed and documented before new sheathing and roofing cover the work.
Planning must happen before demolition. The engineer, roofer, connector installer and FORTIFIED Evaluator—if a designation is being pursued—should agree on the details and documentation. Otherwise, the roof may be closed before the necessary photographs or inspections occur.
Can Foam Adhesive Replace Hurricane Straps?
Not as a casual substitution. Certain tested two-part spray-applied structural adhesives may be used in specific retrofit programs to strengthen roof-deck-to-framing connections. That is a different joint from the roof-framing-to-wall connection served by clips or straps.
Ordinary spray foam insulation is not structural adhesive, and neither product should be assumed to create a complete load path. Use only an approved system installed and documented for its intended application under professional guidance.
How Does Salt-Air Corrosion Change the Conversation?
A connector’s capacity depends on the metal and fasteners retaining their section and attachment. Salt-laden air, humidity, roof leaks and condensation can accelerate corrosion—especially at exposed soffits, vented attics, elevated framing and places where incompatible metals or treated lumber meet.
The connector and fasteners need corrosion protection suited to the exposure and compatible with each other and the surrounding materials. A stainless fastener and galvanized connector are not automatically a happy marriage. The manufacturer and engineer should specify the system.
Surface staining does not always mean lost structural capacity, but pitting, flaking, thinning, fractured metal or deteriorated fasteners deserve professional review. My Ono Island salt-air corrosion guide explains the broader inspection strategy.
“At the coast, strength is not only what we install. It is what the material can continue to give us after years of salt, humidity and changing weather.”
— Meredith Folger Amon
What Does FORTIFIED Require?
FORTIFIED is a voluntary, beyond-code construction and reroofing program developed by the Insurance Institute for Business & Home Safety. FORTIFIED Gold requires an engineered continuous load path, including engineered roof-to-wall, story-to-story and wall-to-foundation connections.
That means roof-to-wall straps or clips are part of the Gold structural system, but installing them alone does not create a Gold designation. The home must satisfy the applicable Roof, Silver and Gold requirements, and a certified evaluator must document key work for IBHS review. Review the FORTIFIED Gold protections.
Projects permitted on or after November 1, 2025, use the 2025 FORTIFIED Home Standard when seeking a designation. Engage the evaluator and engineer before ordering connectors or opening finishes. See the current technical resources.
Does a Building Permit Prove the Clips Were Installed Correctly?
A permit and approved inspections are important evidence that the project followed the jurisdiction’s process, but they are not a lifelong warranty and may not document every concealed fastener. Plans can also change in the field, and older records may be incomplete.
For new construction, Baldwin County currently requires sealed structural plans for residential new construction and additions, subject to current adopted requirements. Confirm jurisdiction, plans, permits and inspection history for the specific property. Review Baldwin County building-code information.
Could a Later Renovation Damage or Bypass the Connections?
Yes. A strap may be cut to make room for ductwork or plumbing. A wall may be removed without reestablishing the load path. A roofline, porch or addition may be connected differently from the original house. Spray foam or finishes can conceal the connection and make future verification difficult.
Before altering structural framing, I would have the engineer identify which connectors, shear walls and hold-downs are part of the force-transfer system. Any change should be reflected in revised details, permits, inspections and photographs.
Do Porches, Carports and Patio Roofs Need Straps Too?
They need engineered connections appropriate to their loads. An attached porch roof may require connectors from rafters to beams, beams to columns and columns to foundations, along with a designed connection to the main home. Carports and patio covers can create significant uplift and may become windborne debris if a link fails.
Federal guidance specifically calls for connectors at the roof-member-to-beam, beam-to-column and column-to-foundation joints of attached structures. Review attached-structure connection guidance.
What a complete proposal should address
1. Engineering evaluation and sealed details where required
2. Connector models, fasteners and corrosion specification
3. Number and location of connections
4. Attic, soffit, roof or interior access
5. Insulation, mechanical and electrical coordination
6. Permit, inspection and evaluator documentation
7. Drywall, soffit, siding, roofing, paint and landscape restoration
Will Hurricane Straps Lower Insurance Costs?
They may contribute to a documented wind-mitigation profile or a FORTIFIED designation, but the effect depends on the carrier, policy, inspection, connection category and the home’s other protective features. I would never promise a particular discount.
Before work begins, ask the insurance professional what documentation would be recognized. After completion, preserve the engineer’s letter or plans, permit records, paid invoice, connector product information, photographs and any updated FORTIFIED certificate. A hidden improvement is easier to value when its evidence is not hidden too.
What Should I Ask a Seller About Hurricane Clips?
• Are sealed structural plans and connector schedules available?
• When was the home built, and which permits and inspections apply?
• Have roof-to-wall connectors been added, replaced or repaired?
• Are invoices, engineering details and installation photographs available?
• Has the roofline, attic, porch or structural wall system been altered?
• Is there a current FORTIFIED certificate, and at what level?
• Has corrosion, leakage or wood deterioration affected visible connections?
• What portions remain inaccessible or unverified?
If I Were Building a New Ono Island Home, How Would I Approach the Connections?
I would ask the structural engineer to design the complete load path using the site-specific wind criteria and architectural plans. The connector schedule should identify exact models, capacities, fasteners, locations and coastal corrosion protection—not simply state “provide hurricane clips.”
I would coordinate the structural details with raised-heel trusses, soffits, insulation, ductwork, windows, cabinetry and mechanical chases so another trade is not tempted to move or cut a connector. The builder should submit any proposed substitution to the engineer before installation.
If pursuing FORTIFIED, I would select the evaluator early and agree on observation points before framing begins. Every connection that will disappear should be photographed in context and close detail.
What Should Be Photographed Before Drywall and Soffits Are Installed?
Photograph roof-to-wall connections, special connectors, girder truss, gable-end detail and attached-roof joints. Include a wide image showing location, an intermediate view showing the joined members and a close-up showing the connector and fasteners. Photograph model markings where visible.
Organize the images by elevation, room, truss number or grid line. Pair them with approved structural plans, revisions, product data, inspection records and the contractor’s installation documentation. Years later, that file can answer questions that no attic access can.
Can Straps and Clips Still Be Part of Beautiful Coastal Design?
Of course. Most roof-to-wall connectors disappear into the finished architecture. Their influence is not visual ornament but disciplined coordination. A well-planned connector can remain concealed without being cut, bent or compromised by a late mechanical route.
I find something deeply elegant about that. The house presents a calm exterior because the difficult conversations between architecture, engineering and construction occurred early—before the walls were closed.
“Good design does not ask strength to announce itself. It allows strength to live quietly beneath the beauty.”
— Meredith Folger Amon
What Is My Best Advice?
Do not ask only whether the house has hurricane straps. Ask what they connect, which model they are, how they are fastened, what capacity was required and where the load goes next.
For an existing home, respect the limits of visibility and bring in a structural engineer when the condition, capacity or retrofit plan is uncertain. For new construction, insist on a complete connector schedule, compatible coastal materials and photographs before concealment.
A hurricane clip is small enough to hold in one hand. Its importance lies in the much larger idea it represents: every beautiful part of a coastal home deserves a deliberate connection to the next.
You can explore more local guidance through SearchTheGulf.com’s Gulf Coast building resource, the Ono Island home-building collection and my guide to impact windows and doors on Ono Island.
Look Beyond the Finish
Are You Buying, Building or Renovating on Ono Island?
I would be delighted to help you evaluate the property, organize the right questions and connect the real estate decision with the coastal construction details that matter. I have relationships with local builders, contractors, inspectors, engineers and FORTIFIED professionals and am happy to share names so you can conduct your own interviews and due diligence.
Meredith Folger Amon · Alabama & Florida Licensed Real Estate Advisor · Ono Island Homeowner
SearchTheGulf.com is the Gulf Coast’s premier website for searching real estate listings along the Gulf Coast.
A thoughtful note: This article provides general educational information, not structural-engineering, building-code, inspection, construction, insurance or legal advice. Connector types, loads, capacities, fasteners, corrosion protection, permits and FORTIFIED requirements are project-specific and can change. Buyers and owners should rely on the applicable contract and qualified professionals who have evaluated the specific property.
Published August 2026. Cost ranges are broad planning figures and not an Ono Island construction quotation.
Select one or more listings to compare
Orange Beach Condo Watch · September 22, 2026
What I Am Watching in Orange Beach Condos This Week
511 active Orange Beach condominiums—twelve more than last Tuesday. From a $200,000 studio to $5,895,000 new construction on the Pass. Seventy already spoken for.
When it comes to finding the home of your dreams in a fast-paced market, knowing about new listings as soon as they are available is part of our competitive advantage.Sign up to see new listings in an area or specific community. Contact Meredith with any questions you may have.
#searchthegulf #meredithamon #becausewelivehere
Ono Island Homes & Land for Sale – Luxury Waterfront Real Estate in Orange Beach Alabama, $100,000 - $200,000
Compare Listings

.gif)


Orange Beach Condo Watch | September 22, 2026
Search Orange Beach Turquoise…
2026 MBGFC Labor Day Invitational | Orange Beach | Search The Gulf

Ask A Question or Sign Up To See New Real Estate Listings Before Your Competition


Enjoy this blog post? Click here to subscribe for updates
Leave A Comment