
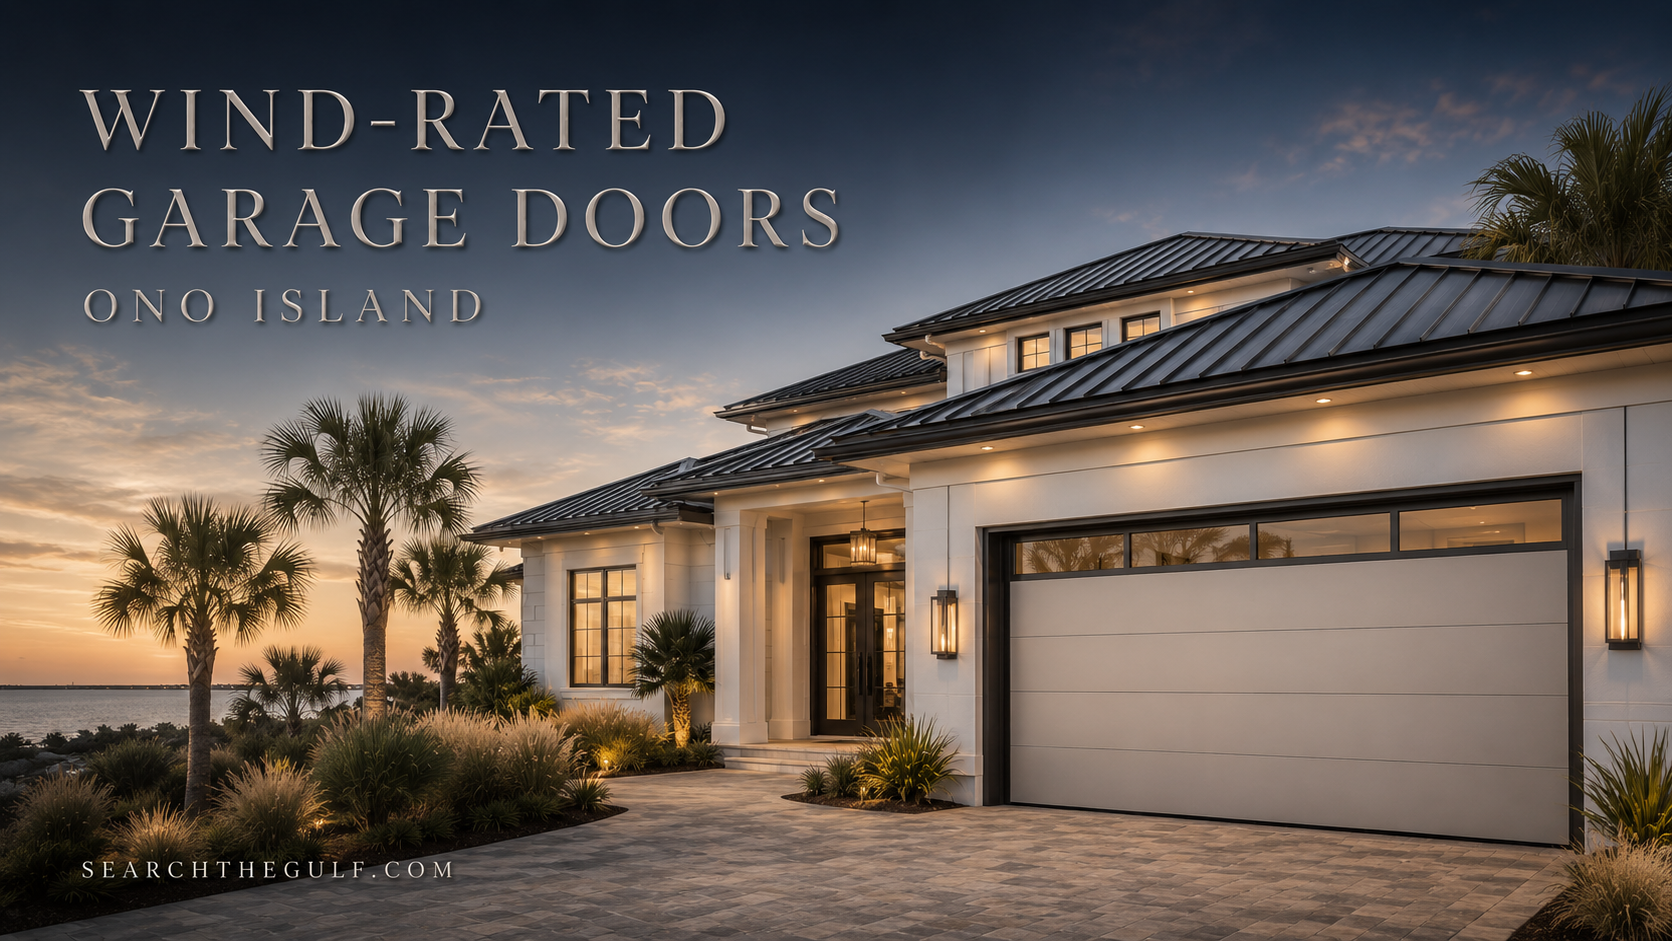
Ono Island Home Design & Coastal Resilience
Wind-Rated Garage Doors on Ono Island: The Largest Opening Buyers Often Overlook
Where storm-ready engineering, salt-air durability and genuinely beautiful design meet at the threshold.
_(800_x_150_px)_(2).gif)
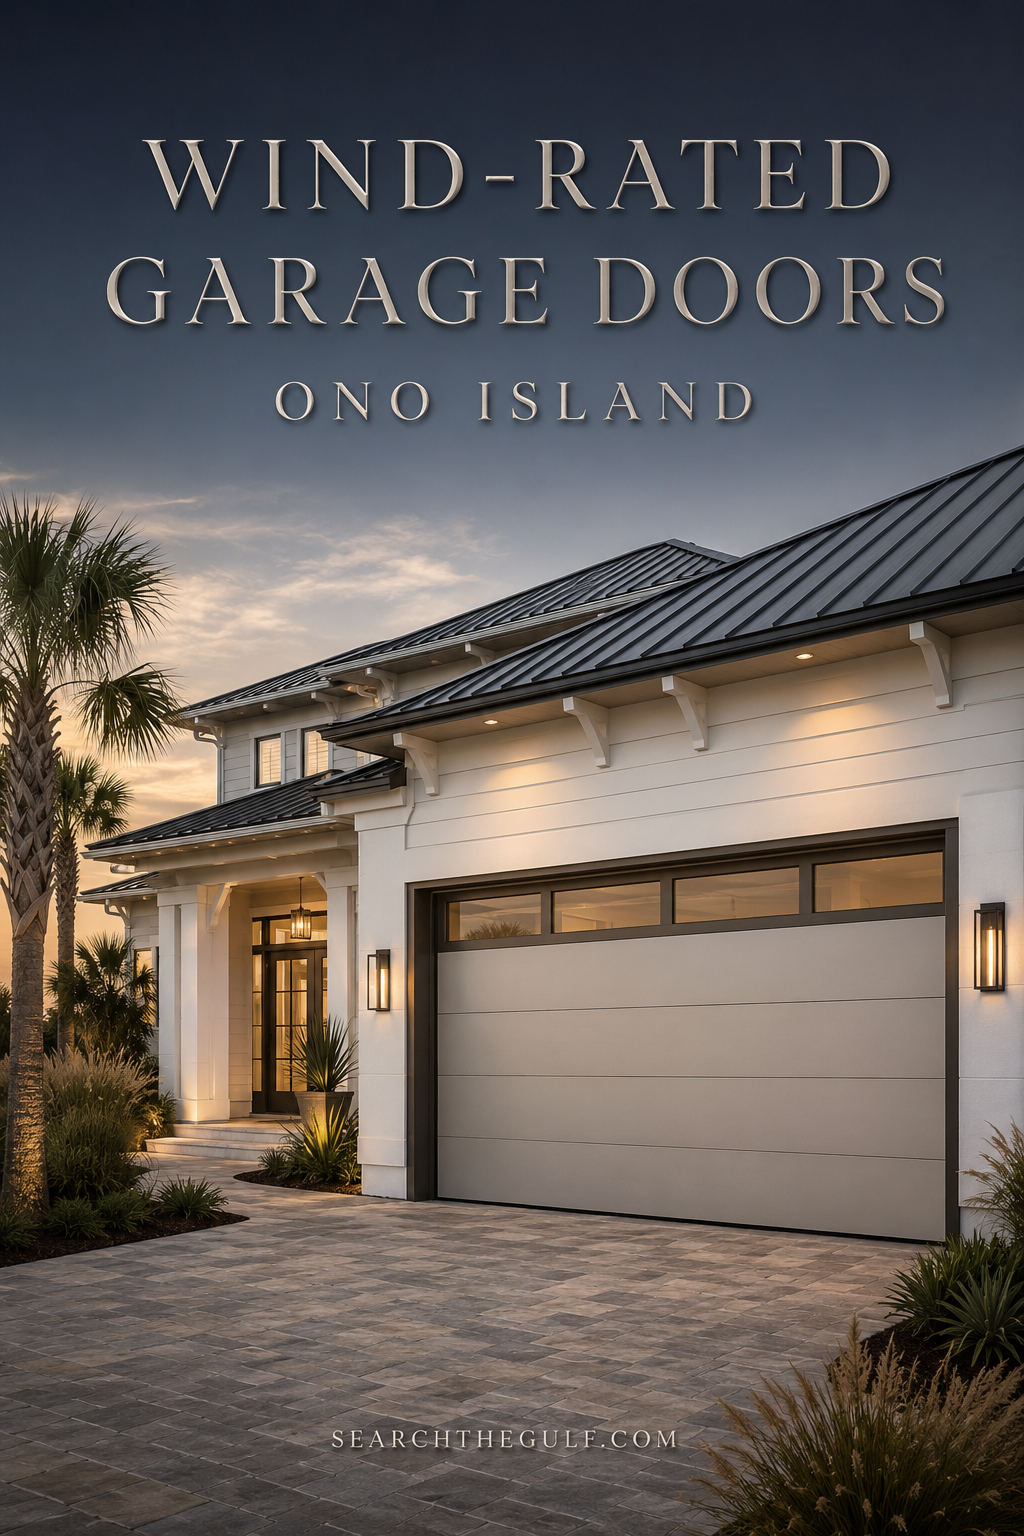
There is a particular pleasure in turning onto Ono Island and noticing how each home introduces itself. Sometimes it is a gracious stairway. Sometimes it is a standing-seam roof catching the afternoon light. And quite often, whether we consciously realize it or not, it is the garage door.
As an Ono Island homeowner, real estate advisor and lifelong student of coastal design, I see a garage door as far more than a place to park the car. It may be the largest moving wall in the house. It influences the architecture, the daily routine and, during high winds, the performance of the building envelope.
“On a barrier island, beauty and resilience should never be strangers. The finest choices allow them to live beneath the same roof.”
— Meredith FOLGER Amon
If you are building on an Ono Island homesite, purchasing an existing residence or planning a thoughtful renovation, I believe the garage door deserves an early place in the conversation—not an allowance tucked into the final pages of the construction budget. Here is how I would approach it.
Why Does the Garage Door Matter So Much on Ono Island?
Because it is large. Because it faces wind. Because every panel, hinge, roller, track, jamb bracket and anchor has a job to do together.
The Insurance Institute for Business & Home Safety explains that high winds can push a garage door inward. Once the opening fails, wind can pressurize the garage and push upward on the roof and outward on surrounding walls, beginning a cascade of damage. A wind-rated door helps the home resist that chain reaction. That is why I regard the garage door as part of the home’s structural conversation, not merely its curb appeal. Read the IBHS garage-door research.
My coastal rule of thumb
The wider the opening, the more carefully I want to see the engineering, installation and documentation.
What Does “Wind-Rated” Actually Mean?
A wind-rated garage door is an engineered and tested assembly designed to resist specified inward and outward wind pressures when it is correctly installed. The rating is not earned by the decorative face alone. It belongs to the complete system: door sections, reinforcement struts, hinges, rollers, tracks, brackets, fasteners, jambs and their connection to the structure.
That last phrase—connection to the structure—matters. A handsome, heavily reinforced door cannot perform as intended if the surrounding framing and anchors are inadequate. The Door & Access Systems Manufacturers Association notes that design pressures vary with factors including wind speed, roof height and door size, and that both positive and negative pressures must be considered. Review DASMA’s wind-load explanation.
Is a Wind-Rated Door the Same as an Impact-Rated Door?
No—and this is one of the most important questions to ask.
Wind-pressure resistance addresses the force of wind pushing and pulling on the door. Impact resistance addresses windborne debris striking it. Some doors are tested for both. Others are pressure-rated but not debris-impact-rated. The word “hurricane” in a brochure is not enough for me; I want to know precisely what was tested, at what size and to what pressure.
The three questions I would ask the supplier
1. What are the approved positive and negative design pressures for this exact door size?
2. Is the complete assembly pressure-rated, impact-rated or both?
3. What label, test report, product approval and installation documents will I receive?
Why Shouldn’t I Shop by a “Miles Per Hour” Number Alone?
A simple wind-speed badge is easy to understand, but it does not tell the whole story. The required pressure can change with the site’s exposure, building height, roof geometry, location of the opening on the building and the width and height of the garage door. A sixteen-foot-wide door and a nine-foot-wide door are not interchangeable simply because a sales sheet gives them the same headline wind speed.
For an Ono Island project, I want the design professional, builder and garage-door supplier working from the same site-specific criteria. The right question is not, “Is this a hurricane door?” It is, “Is this exact assembly approved for the calculated pressures at this exact opening?”
“At the coast, specificity is a form of luxury. It means the beautiful thing was also chosen for the place where it will live.”
What Does FORTIFIED Have to Do With the Garage Door?
FORTIFIED is a voluntary, beyond-code construction and re-roofing program developed by IBHS. Under the current standard, garage-door requirements become part of the conversation at the Silver and Gold levels. Pressure ratings must be appropriate for the property; in hurricane-prone areas, glazed portions also need qualifying debris-impact protection.
If a FORTIFIED designation is part of your plan, bring in a certified evaluator early—before products are ordered and certainly before labels, packaging or installation evidence disappear. The evaluator documents product labels, pressure ratings and installation details for review. See how FORTIFIED verification works.
The Alabama Department of Insurance also notes that a certified FORTIFIED home may qualify for wind-premium discounts. Eligibility and value depend on the designation, policy and carrier, so I would always ask an insurance professional to price the home both before and after the proposed work rather than assuming a particular savings. Visit Alabama’s Office of Risk and Resilience.
Can a Wind-Rated Garage Door Still Be Beautiful?
Absolutely. In fact, I think this is where the conversation becomes enjoyable.
A garage door occupies too much visual real estate to be treated as an afterthought. On a more traditional coastal home, a restrained carriage profile, carefully scaled windows and a warm wood-look finish can soften the elevation. On a modern residence, I favor flush panels, narrow horizontal reveals, slim rails, minimal hardware and colors that converse quietly with the roof, windows and exterior cladding.
Design details I find especially handsome
• Flush or subtly ribbed panels in oyster, warm white, charcoal, bronze or soft black
• Narrow bands of impact-rated glazing rather than busy window patterns
• Wood-look finishes that echo an entry door without requiring the care of exposed natural wood
• Full-view aluminum-and-glass doors when the approved system, privacy plan and architecture all support the choice
My personal preference is restraint. Decorative straps and handles can be lovely when the architecture calls for them, but I would not add ornament simply to make a door feel “coastal.” Proportion, finish and alignment usually do more elegant work.
Which Materials Make Sense in Salt Air?
Galvanized or coated steel is widely available, structurally capable and often the most economical route to a rated insulated door. Yet coastal exposure makes the coating system, cut-edge protection, hardware and warranty language important. Scratches and neglected edges deserve prompt attention.
Aluminum offers a crisp modern profile and does not rust like steel, although salt deposits, oxidation and incompatible metals can still create maintenance concerns. I especially like aluminum for contemporary full-view doors—but only when the exact glass-and-frame assembly carries the required approvals.
Fiberglass and composite overlays can deliver convincing texture without exposing large areas of natural wood. They can be smart aesthetic choices near salt water, provided the structural core, tested configuration and coastal warranty meet the project requirements.
Real wood is undeniably beautiful and can be engineered for demanding applications, but it asks for a willing caretaker. Moisture movement, finish renewal, weight and hardware loads all belong in the budget. I would choose it deliberately, not sentimentally.
Is an Insulated Garage Door Worth It on a Barrier Island?
Often, yes—particularly when the garage is attached, conditioned, used as a workshop or positioned beneath living space. Insulation can moderate heat, soften road and mechanical noise and give the door a more substantial feel. Polyurethane foam typically offers greater insulation and panel rigidity than a basic polystyrene insert, but the published R-value is only one part of the story.
I also look at perimeter seals, the bottom seal, thermal breaks, air leakage and the garage ceiling and walls. An insulated door on an otherwise uninsulated garage is a lovely coat worn with the windows open.
May I Have Glass Without Giving Up Privacy or Protection?
Yes, with careful specification. Possible choices include laminated impact-rated glazing, insulated impact glass, Low-E coatings, tinted glass, obscure or frosted finishes, ceramic frit patterns and privacy interlayers. High windows can bring in daylight while limiting direct sightlines from the street.
Reflective glass can improve daytime privacy, but I never describe it as one-way glass: after dark, when the garage is illuminated and the exterior is not, the privacy effect can reverse. Frosted or opaque interlayers are more dependable when screening is the priority. If you are coordinating every opening, my Ono Island impact windows and doors guide offers a deeper look at glazing, tint and smart-glass options.
Could I Use a Full-View Glass Garage Door?
A full-view aluminum-and-glass door can be exquisite on the right modern home. It can also become hot, bright, revealing and expensive if selected from a photograph rather than a performance schedule. I would review the approved maximum size, design pressures, impact classification, glass make-up, solar heat-gain coefficient, U-factor, frame finish, corrosion warranty and interior sightlines.
Smart-tint or switchable privacy glazing may be technically possible in certain custom assemblies, but availability, wiring, warranty and product approvals can narrow the field. A field-applied film should never be assumed to create impact compliance, and some films can affect a glass manufacturer’s warranty. This is a place for written confirmation from the door manufacturer and design team.
What About Smart Openers, Cameras and Battery Backup?
I enjoy technology when it serves the house quietly. A smart opener can provide door-position alerts, remote closing, guest access, lighting and, in some systems, a camera. Battery backup can be genuinely helpful during an outage, particularly when the garage is the most convenient daily entry.
But the opener is not the wind reinforcement. It does not replace rated panels, tracks, brackets or anchors. I would also test the manual release, keep the battery on its replacement schedule and make sure every regular occupant knows how the system behaves without power or internet service.
Can I Reinforce the Garage Door I Already Have?
Possibly—but I would not begin with a generic brace from a retail shelf. Some manufacturer-approved retrofit systems use vertical posts or additional reinforcement, and some are designed to be deployed before a storm. Their success depends on the existing door, the attachment points, the header, the floor and correct installation.
DASMA advises that a design professional assess the supporting structure for vertical-post systems and discourages aftermarket systems outside the door manufacturer’s instructions. A brace may improve pressure resistance without providing impact resistance, and an improvised alteration can compromise the warranty or safe operation. Read DASMA’s guidance on vertical posts.
Does a Wind-Rated Garage Door Protect Against Storm Surge?
Not unless a specific engineered system expressly says it does. A wind rating is not a flood rating, and ordinary weather seals do not turn a sectional garage door into a watertight barrier. Storm surge and flood loads are a separate engineering problem. I would coordinate flood-zone design, allowable enclosures, breakaway requirements where applicable, drainage, stored contents and any deployable flood-barrier system with the architect, engineer, building official and flood-insurance professional.
“A wind label answers a wind question. It should never be asked to answer a flood question, too.”
— Meredith Amon
How Much Should I Budget for a Wind-Rated Garage Door?
For early 2026 planning, published national cost guides place installed hurricane-rated doors in a very broad range—roughly $1,200 to $6,000 for many single-door projects and $2,000 to $10,000 for many double-door projects. Custom estate-grade doors, unusually tall or wide openings, premium finishes and full-view impact-glass systems can move well beyond those ranges. See current national cost factors.
I treat those figures as orientation, not an Ono Island quotation. Coastal labor, freight, engineering, permitting, removal, jamb or framing corrections, electrical work, opener compatibility and the required pressure rating all affect the final number.
A practical planning allowance
Rated steel door: often the most cost-conscious starting point, with price driven by opening size, insulation and design pressure.
Impact glazing: typically adds cost for the glass, framing and tested configuration.
Custom finish or overlay: can move the door into furniture-grade pricing, particularly at estate scale.
Smart opener and battery backup: current guides commonly suggest several hundred dollars in added equipment, before unusual electrical work.
Framing and permit corrections: should remain a separate contingency until the opening is inspected.
I recommend obtaining at least two or three detailed local proposals for the same performance criteria. The least expensive bid and the best value are not always introduced to one another.
What Should Be Included in a Proper Garage-Door Proposal?
I would ask for the following in writing:
✓ Manufacturer, model and exact approved door size
✓ Positive and negative design-pressure ratings
✓ Wind-pressure and debris-impact classifications stated separately
✓ Panel construction, insulation and published thermal values
✓ Glazing make-up, Low-E or privacy treatment and impact approval
✓ Track, strut, hinge, roller, spring, bracket and anchor specifications
✓ Required jamb and structural-framing conditions
✓ Opener model, battery backup, controls and electrical scope
✓ Finish and hardware warranties, including salt-air exclusions
✓ Permit, inspection, removal, disposal, freight and sales tax
✓ Final product labels, approvals, invoices, photographs and warranty documents
If I Were Building a New Home on Ono Island, Where Would I Begin?
I would begin with the architecture and engineering at the same table. Before the elevations are finalized, I would decide whether the garage should recede, complement the entry or become a deliberate modern feature. Then I would ask the design professional to calculate the site-specific pressures for every opening.
Next, I would coordinate door width, ceiling height, track configuration, opener location, lighting, outlets, vehicle clearance, storage lifts and mechanical equipment. A taller door may be wonderful for a boat tower or larger vehicle, but it changes the approved assembly, hardware and architectural proportion. If FORTIFIED is a goal, I would engage the evaluator before construction documentation is complete.
My new-construction sequence
1. Confirm flood, wind, exposure and architectural-review requirements.
2. Set the opening sizes and site-specific design pressures.
3. Select the tested door, glazing and hardware assembly.
4. Coordinate framing, jambs, electrical and overhead clearances.
5. Secure approvals and permit documentation before ordering.
6. Photograph labels and concealed connections before they disappear.
If you are considering a homesite, you may also enjoy my guides to building along the Gulf Coast, home construction on Ono Island and coastal homesite due diligence.
If I Were Buying an Existing Ono Island Home, What Would I Inspect?
I would begin with the label. If the seller has permits, invoices, product approvals, FORTIFIED records or wind-mitigation documents, I would gather them before closing. I would photograph the door’s model and rating labels, then have a qualified garage-door professional inspect the panels, struts, tracks, fasteners, jamb connections, springs, rollers, seals and opener.
I would look for corrosion at the bottom section and hardware, bent tracks, loose anchors, water staining, improvised repairs, added pet doors, field-cut glazing or other modifications that may affect the tested assembly. I would also ask whether any storm bracing must be installed manually and, if so, whether every piece is present and labeled.
Will I Need a Permit or Architectural Approval?
Treat both as early questions. Baldwin County advises owners to confirm permitting before work begins and lists alterations and repairs among permit-triggering work; jurisdiction can depend on the property location. Exterior changes may also require the applicable Ono Island architectural review. Requirements evolve, so I would have the contractor confirm the current building jurisdiction, permit documents and community approval process before ordering a custom door. Review Baldwin County permit information.
How Do I Care for a Wind-Rated Door in Coastal Alabama?
Salt air rewards gentle consistency. Follow the manufacturer’s coastal maintenance schedule; rinse salt deposits as recommended; keep coated surfaces clean; touch up approved finishes promptly; and have a qualified technician inspect springs, cables, tracks, anchors, rollers, reinforcement and seals. Use only manufacturer-approved lubricants and service methods.
Before hurricane season, I would confirm that the door closes fully, that the weather seal is intact and that any required storm posts or locks are present and understood. I would not drill into, cut or decorate a rated door without written manufacturer guidance. Even an innocent alteration can change the tested configuration.
What Is My Best Advice?
Choose the door as a system, not a style sample. Begin with the site-specific engineering. Protect the documentation as carefully as you protect the finish. Then make it beautiful.
I would rather see one quiet, correctly proportioned, well-documented garage door than a more elaborate choice that leaves unanswered questions. Here on Ono Island, good design has always been about more than appearance. It is the grace of a home that works well, weathers well and welcomes you back at the end of the day.
A Neighborly Conversation
Are You Building, Buying or Renovating on Ono Island?
I would be delighted to help you think through the property, the construction questions and the professionals who may be a good fit. I have relationships with local builders and contractors, and I am always happy to share names so you can begin your own interviews and due diligence.
Meredith Amon · Alabama & Florida Licensed Real Estate Advisor · Ono Island Homeowner
A thoughtful note: This article is general educational information, not structural engineering, building-code, insurance or legal advice. Product approvals, wind criteria, permit requirements, FORTIFIED standards, costs and incentives can change. Please confirm the exact property requirements with the appropriate architect, engineer, evaluator, building official, manufacturer, licensed contractor and insurance professional.
Published August 2026. Cost ranges are broad planning figures and may not reflect a specific Ono Island proposal.
Select one or more listings to compare
When it comes to finding the home of your dreams in a fast-paced market, knowing about new listings as soon as they are available is part of our competitive advantage.Sign up to see new listings in an area or specific community. Contact Meredith with any questions you may have.
#searchthegulf #meredithamon #becausewelivehere
Ono Island Homes & Land for Sale – Luxury Waterfront Real Estate in Orange Beach Alabama, $200,000 - $300,000
Compare Listings

.gif)

Ono Harbour at Sunset | My Sanctuary on Ono Island
Ono Harbour · Ono Island
Ono Harbour at Sunset
Salt air. Marsh grass. Pretty boats on still water. Soft peach light over the harbour—my sanctuary on Ono Island, so close to Orange Beach.
Ono Harbour Homes Walking the Dock
A Favorite Corner of the Island
Ono Harbour is one of my…
2026 MBGFC Labor Day Invitational | Orange Beach | Search The Gulf

Cotton Bayou Marina Boats | Orange Beach Near Terry Cove
Ask A Question or Sign Up To See New Real Estate Listings Before Your Competition


Enjoy this blog post? Click here to subscribe for updates
Leave A Comment