
Ono Island Architecture & Home Design
The Art of the Coastal Pavilion
How towers, hipped roofs and connected wings create rhythm on Ono Island.
_(800_x_150_px)_(2).gif)
Some homes announce themselves all at once. Others understand the pleasure of a proper introduction.
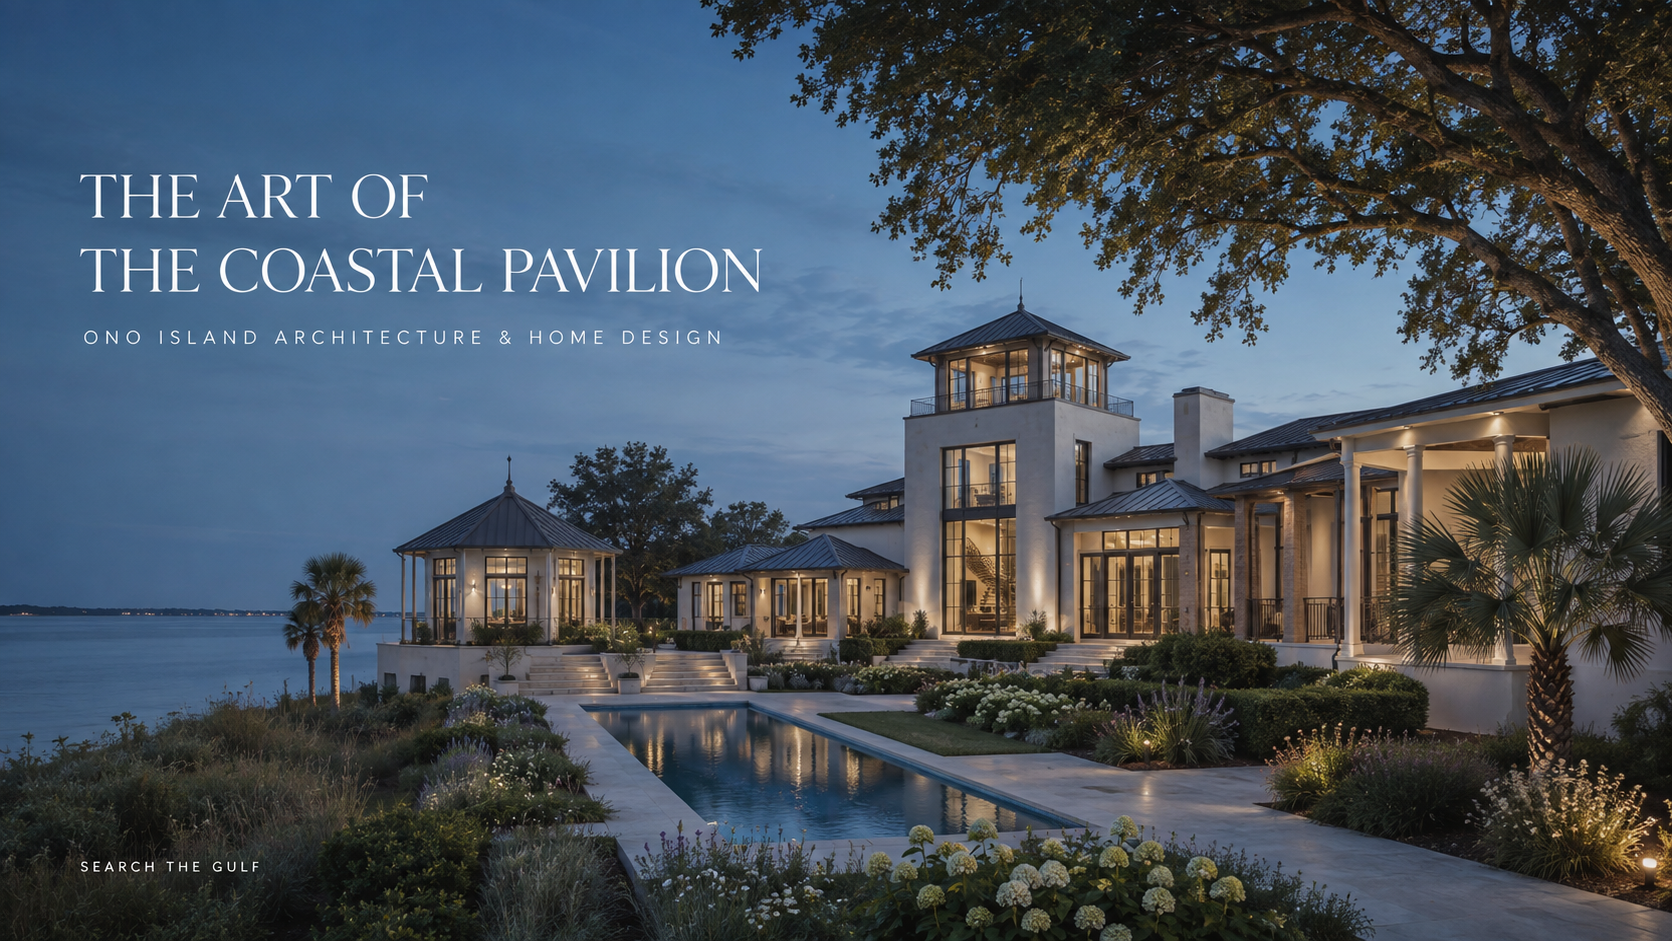
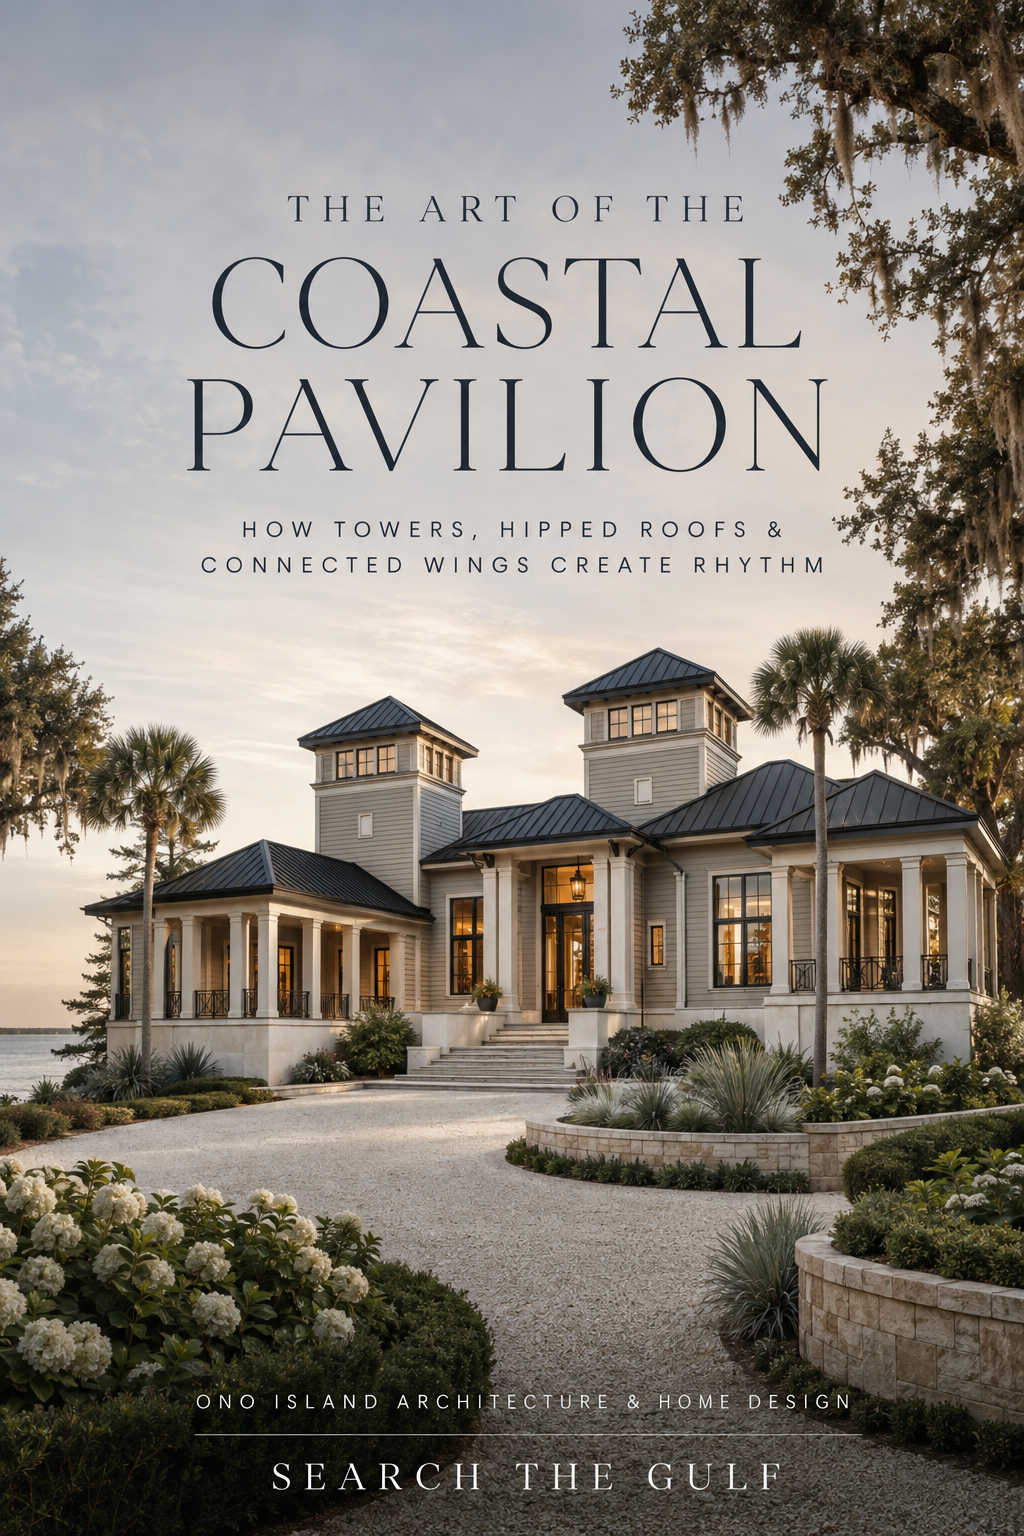
This Ono Island coastal pavilion residence belongs to the second group. A live oak leans into the view. A low garden wall traces the edge of the drive. One hipped roof rises, then another, followed by a central tower that quietly explains how the entire composition is organized.
The house does not read as one large object. It reveals itself in chapters.
I am Meredith, an Ono Island homeowner and Gulf Coast real estate advisor, and this is one of the architectural strategies I find most interesting on the island. By dividing an estate-scale residence into connected pavilions, a designer can create presence without relying on a single oversized façade.
The plan should belong to the homesite—not simply fit within it.
What Is a Coastal Pavilion Home?
A coastal pavilion home is organized as a series of distinct architectural volumes connected by lower wings, galleries or transitional rooms. Each pavilion may hold an important function: a living room, primary suite, kitchen, guest wing, stair hall or waterside sitting room.
The pavilions remain legible from the outside. One wing may be capped by a low hip roof. Another may rise into a lantern-like tower. A central element often marks the entrance or principal circulation route.
In a modern Ono Island residence, the concept creates view corridors, protected courtyards and a graceful transition between a large interior program and the surrounding landscape.
Why Does This Roofline Feel So Different?
The roof is the architecture’s organizing language. Instead of one long ridge, the residence uses a coordinated series of standing-seam metal hip roofs. Lower roofs stretch across the principal wings. Pyramidal roofs cap the tower elements. Changes in height allow the eye to move across the elevation without losing the sense that every piece belongs together.
Hip roofs slope downward on all sides, giving each pavilion a composed silhouette and reducing the amount of exposed gable-end wall. Broad eaves provide shade and help protect walls and windows from routine rain.
Are Multiple Roofs More Complicated to Build?
Yes. Every valley, step, wall intersection and change in elevation requires careful framing, underlayment, flashing and drainage. Roof-to-wall connections must be engineered as part of the home’s continuous load path.
A pavilion roofline can perform beautifully, but the drawings, installation and inspections must be as thoughtful as the design. Learn more in my guide to the continuous load path on Ono Island.
How Does a Central Tower Organize the House?
The central tower is more than a decorative gesture. It is the hinge of the plan.
The tower contains the principal stair and creates a logical location for an elevator. Tall glass brings daylight into the center of a broad residence, reducing the tunnel-like feeling that can occur when multiple wings are connected by dark corridors.
It also gives the entrance enough height to hold its own against the long flanking wings. A successful tower earns its height through circulation, daylight, a lookout room or another function that becomes part of daily life.
How Do Connected Wings Make a Large Home Feel More Personal?
Connected wings create depth. One pavilion steps forward. Another recedes to form a sheltered terrace. A lower connector allows sunlight into rooms on more than one side. Exterior corners create opportunities for windows, garden views and cross-ventilation.
Inside, a living pavilion can have a taller ceiling and broad water views. The primary suite can occupy a quieter wing. A kitchen and dining pavilion can open directly to a covered outdoor room.
The tradeoff is circulation. If the connectors are too long or the wings are poorly arranged, the house can become inconvenient. The best pavilion plans keep everyday routes direct while allowing the architecture to unfold gradually.
Why Raise the Principal Living Floor?
The principal rooms sit above a reinforced concrete and masonry base. This creates space for protected parking, storage and mechanical functions while lifting the main living areas toward the view. Steps, terraces and landscaping soften the transition from grade so the house feels grounded rather than perched.
The finished-floor elevation must respond to the applicable flood zone, base flood elevation, current codes and site-specific conditions. Soil findings influence the foundation. Drainage must move water away from the house, drive, pool and garden walls without directing it toward neighboring property.
Which Exterior Materials Support This Design?
The material palette is intentionally quiet because the roofline already provides considerable visual interest. Pearl-white smooth stucco defines the reinforced base and tower. Champagne-gray fiber-cement siding adds a finer horizontal texture across the wings. Pale limestone walls and shell-stone paving connect the home to the landscape.
This is a hybrid structural design. Reinforced concrete and ICF components strengthen the elevated base and tower, while engineered wood framing forms the upper wings. ICF and FORTIFIED Gold are not interchangeable terms. My guide to ICF versus FORTIFIED Gold explains the distinction.
Why Are the Windows So Important?
Tall dark-framed windows repeat the vertical proportions of the towers and columns. Impact ratings, design pressures, flashing and compatibility with the wall assembly should be documented. Explore these considerations in my Gulf Coast guide to impact windows and doors.
How Does the Drive Create a Sense of Arrival?
A shell-aggregate circular drive curves around a planted island, allowing the house to reveal itself at an angle. Low limestone walls establish edges without creating a fortress-like entrance. The central tower remains visible above clipped shrubs and grasses, helping visitors understand where to go.
The drive must do practical work as well. Turning radius, guest parking, garage access, delivery vehicles, drainage and emergency access all deserve consideration.
How Does Landscaping Keep the Estate from Feeling Too Formal?
Mature live oaks create a canopy and sense of permanence. Sabal palms reinforce the coastal setting. Hydrangeas bring seasonal softness near the entrance, while silver-green grasses and evergreen shrubs make the garden feel composed throughout the year.
The largest trees anchor the outer edges. Lower plantings preserve the visual axis toward the entrance and water. Tree preservation should begin during site planning because root zones, grading, construction access and drainage influence long-term health.
What Happens When the Pavilion Plan Turns Toward the Water?
The waterside elevation can be more open and relaxed than the formal arrival. A long pool extends the central axis. Covered terraces occupy the recessed spaces between pavilions. The living room, kitchen and primary suite can each receive a distinct view rather than sharing one continuous wall of glass.
A pier and boathouse should connect to a secondary circulation route so wet gear and boating equipment do not move through formal rooms. Water depth, tidal movement, bridge clearance, lift capacity and boating route remain just as important as architecture. My Ono Island piers and boathouses guide explains how to evaluate this part of a property.
Can a Broad Pavilion Home Fit Every Ono Island Homesite?
No—and that is precisely why the building envelope should come before the floor plan. Connected wings consume width. Projecting pavilions create additional corners. Pools, terraces, driveways and service routes all need room.
On a narrower homesite, the same idea can be expressed with two pavilions connected front to back. A central stair tower can replace multiple roof lanterns. One wing can rise vertically rather than spreading laterally.
The architectural concept should be adapted—not forced. Review my Ono Island setbacks and home-building guide for additional context.
Luxury Waterfront Real Estate on the Gulf Coast




What Would Make This Home Feel Even More Modern?
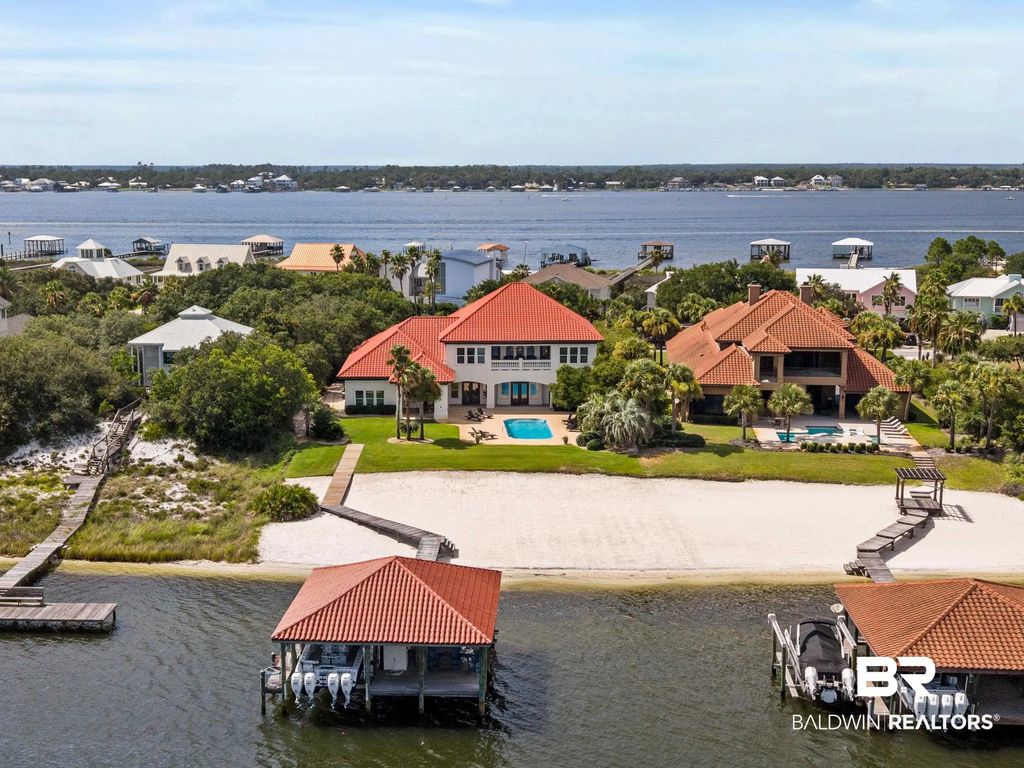
I would preserve the central tower, coordinated hipped roof forms, raised proportions and mature-tree setting. Then I would reduce competing trim profiles, use slimmer dark railings, select quiet architectural lighting and enlarge protected glass openings where engineering permits.
Modernization works best when it edits the composition rather than replacing its character.
What Maintenance Does a Layered Coastal Home Require?
- Inspect metal roof seams, valleys, edge metal and roof-to-wall transitions.
- Keep gutters, scuppers and drainage paths clear.
- Review sealants around windows, doors and material changes.
- Maintain coatings and address corrosion before it spreads.
- Monitor stone walls and paving for settlement or drainage issues.
- Service pool, elevator, generator and waterfront systems on schedule.

What Should Buyers and Builders Request During Due Diligence?
Site and Approval Documents
- Boundary and topographic survey, easements, setbacks and buildable envelope
- Elevation certificate, flood information, soil findings and drainage plan
- Wetland and protected-tree information when applicable
- Ono Island POA, ACC and governmental approvals
Structural and Building Documents
- Foundation, framing and continuous-load-path plans
- Roof truss, sheathing, attachment and flashing documentation
- ICF, reinforced-concrete and waterproofing specifications
- Impact ratings, design pressures and product approvals
- FORTIFIED designation or evaluation records when applicable
Systems and Maintenance Records
- Roof, coating, HVAC, generator, elevator and pool histories
- Moisture, termite and remediation records
- Dock, lift, electrical and marine-construction documentation
- Insurance, wind and flood information available for review
Could the Coastal Pavilion Be the Right Design for Your Homesite?
It can be exceptional when the lot has enough width, meaningful views in more than one direction and room for the landscape to separate the architectural forms. But the best version begins with the land. Water, mature trees, sun, wind, setbacks, drainage and arrival should determine where each pavilion belongs.
Explore the Ono Island Architecture and Coastal Home Design Guide, visit the Ono Island Architectural Waterfront Collection or search Ono Island real estate on SearchTheGulf.com.
#searchthegulf #meredithamon #becausewelivehere