
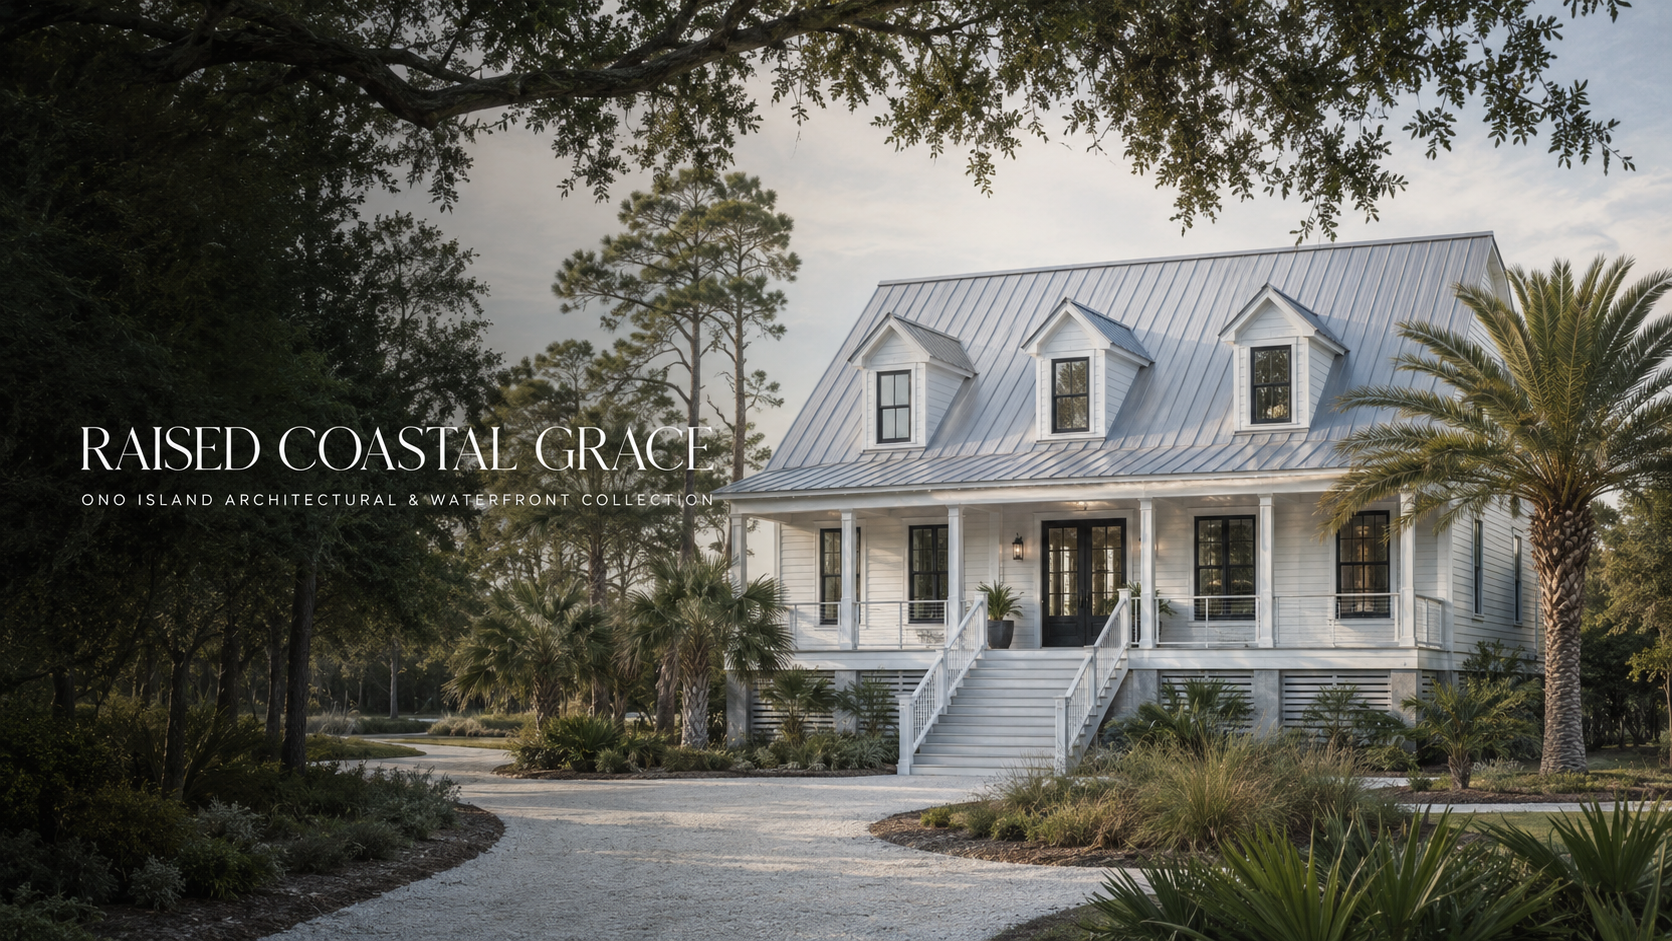
A Raised Lowcountry Coastal Home on Ono Island
Architecture, elevation and an unforgettable arrival through the palms
A closer look at the raised foundation, silver metal roof, dormer windows, dark glass, Southern porch, coastal materials and established landscape that give this Ono Island home its distinctive character.
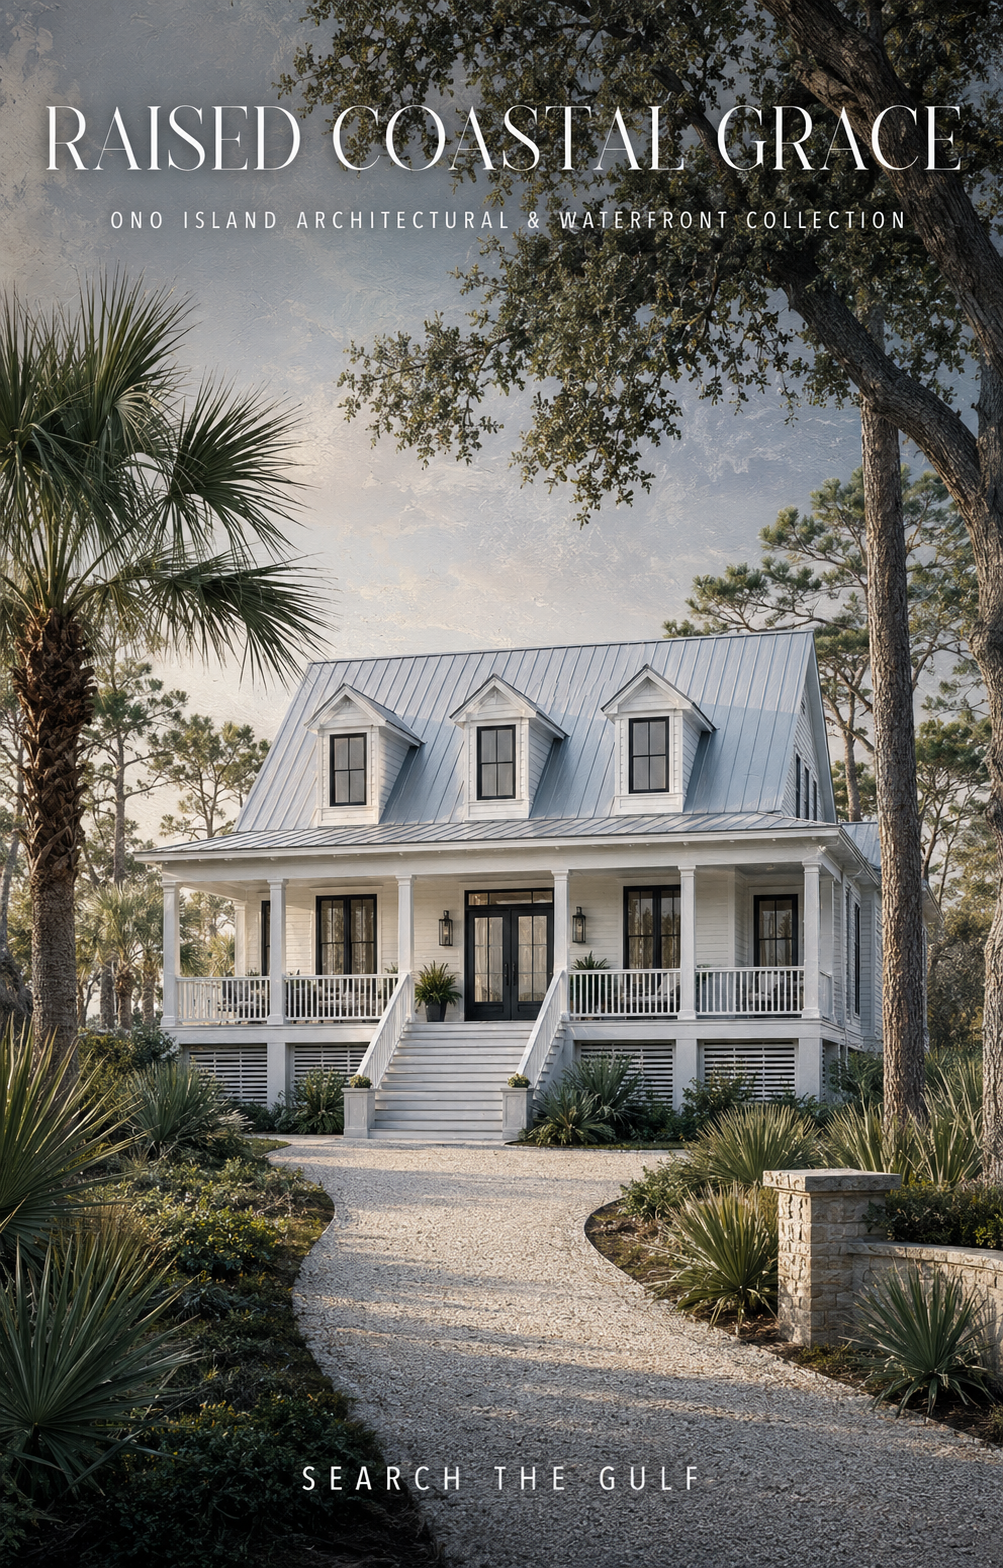
Some Ono Island homes announce themselves immediately. Others wait quietly behind palms, pines and sweeping oak branches—revealing just enough silver roof, white siding and dark glass to make you want to follow the driveway and see what comes next.
This home belongs to the second category.
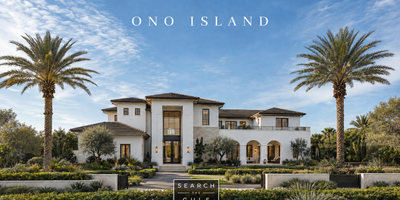
The gently curving drive creates a sense of discovery. Mature vegetation frames the property, while a steep silver metal roof rises above the landscape. Three dormer windows look out from the upper story. Below them, a broad porch, centered staircase and dramatic dark-glass entrance give the house a gracious sense of order.
It feels unmistakably coastal, but it does not rely on seashell decorations, nautical colors or obvious beach-house themes. Its coastal identity comes from something deeper: elevation, shade, airflow, proportion, durable-looking materials and a close relationship with the landscape.
As an Ono Island homeowner and real estate advisor, I am always interested in the reasons a home feels right for its setting. This is an especially beautiful example of how traditional Southern design can be adapted for life near the water.
“The best coastal homes do more than look beautiful. They respond to the light, the weather, the land and the way people genuinely live by the water.”
Meredith Folger Amon
What Kind of Coastal Architecture Is This?
I would describe this residence as a raised Lowcountry coastal cottage with Cape Cod and Gulf Coast vernacular influences.
It is not a pure example of any one historic style. Instead, it thoughtfully combines several architectural traditions:
- Raised Lowcountry architecture
- Southern coastal cottage design
- Cape Cod-inspired roof proportions
- Gulf Coast vernacular construction
- Transitional black-and-white detailing
- Old Florida landscaping
- Modern coastal simplicity
The steep side-gable roof and dormer windows introduce a Cape Cod influence. The elevated living level, full-width porch and centered staircase are closely associated with Lowcountry and Southern coastal architecture. The white exterior, silver metal roof and black-framed glass give the traditional form a more contemporary personality.
That blending of styles is one reason the house feels so appropriate for the Ono Island Architectural & Waterfront Collection . Ono Island is not a neighborhood where every residence follows the same plan. Its architectural character comes from variety—homes designed in different decades, adapted to different waterways and influenced by the personal vision of individual owners.
The First Question
Is it the house alone that creates the experience—or the way the architecture, driveway and landscape reveal themselves together?
Why Does the Arrival Feel So Memorable?
Before we even reach the front steps, the property begins telling its story.
The driveway appears to be finished in crushed shell, gravel or a pale coastal aggregate. Rather than traveling in a rigid line toward the garage, it bends gently through the landscape and opens into a wider parking court near the house.
That curve matters.
It slows the arrival and allows the residence to emerge gradually through the trees. The home feels discovered rather than displayed. On a private island where mature vegetation is part of the landscape’s beauty, that sense of privacy can be particularly appealing.
What Does the Coastal Drive Contribute?
- A softer, more natural appearance than a large concrete apron
- A pale color that complements the white siding and silver roof
- The potential for some water infiltration, depending on installation
- The ability to repair or replenish individual areas
- An informal character appropriate for a coastal homesite
- A distinctive sound and texture that become part of the arrival
I would still want to investigate the driveway base, drainage, edge stabilization and performance after prolonged rainfall. Permeable paver grids or stabilized aggregate systems can sometimes improve durability while preserving the same relaxed appearance.
Is This a Raised Beach House?
Architecturally, yes—although I would more accurately call it a raised coastal residence.
The principal living floor is located above the garage and ground-level service areas. A wide central staircase leads to the covered porch and main entrance, placing the occupied living spaces well above the driveway.
That elevated arrangement gives the house the recognizable proportions of a raised Gulf Coast home, but its formal symmetry, mature landscaping and architectural restraint make it feel more residential than a conventional vacation beach house.
The house appears to have approximately one-and-a-half residential stories above the ground level. The three dormers likely introduce daylight, views and additional headroom into rooms positioned within the upper roof structure.
Is the Home Built on Piles or Pilings?
It may be, but the structural supports are concealed by the ground-level construction and cannot be confirmed from a photograph.
The appropriate construction terms are generally piles or pilings, rather than pylons. Depending on the age of the home, soil conditions and original engineering, the foundation could include:
- Driven timber pilings
- Precast concrete piles
- Reinforced concrete columns
- Masonry piers
- A pile-and-grade-beam system
- An engineered elevated foundation with enclosed lower areas
The vertical columns beneath the porch may align with deeper structural supports, but appearance alone does not tell us what lies below the ground.
When I help a buyer evaluate an elevated Ono Island home, I want to look beyond the visible architecture. Important documents may include the foundation plans, piling records, structural engineering, building permits, flood-zone information and a current elevation certificate.
“A home can look elevated, strong and beautifully built from the driveway. Due diligence tells us how the structure was actually designed.”
Why Can an Elevated Foundation Be Advantageous in Coastal Alabama?
Can It Place Living Space Above Portions of the Flood Exposure?
Raising the principal residential floor may help position occupied space above an applicable flood elevation. Whether it accomplishes that goal depends on the property, flood zone, base flood elevation, design criteria and the home’s certified elevations.
Elevation should never be assumed from appearance. I would want to compare a current elevation certificate with the applicable flood information.
Can Pilings Reach More Competent Soil?
Coastal homesites may contain layers of sand, fill, organic material or other soils that require specialized foundation engineering. Deep foundation elements can sometimes transfer structural loads to more suitable material below the surface.
A geotechnical report and the original structural plans are the best sources for understanding why a particular foundation was selected.
Can an Elevated Design Create Useful Space Below?
The lower level may provide parking, storage and access while allowing the principal living areas to occupy the more desirable elevation above.
For an island homeowner, this space may be especially useful for vehicles, boating equipment, fishing gear, bicycles, paddleboards, tools and storm-preparation supplies. However, the permitted use of a lower enclosure must always be confirmed.
Can Elevation Improve Everyday Living?
- Greater privacy
- Improved opportunities for views
- Better access to coastal breezes
- More natural light
- Shaded parking and service space
- A commanding architectural presence
What Makes the Silver Metal Roof So Important?
The steep silver metal roof is one of the defining architectural elements.
The main roof appears to be a side-gable form with two substantial sloping planes meeting along a central ridge. Its pitch creates enough volume for an upper half-story and gives the house a strong Cape Cod influence.
A lower shed-style roof extends over the front porch, visually separating the porch from the taller primary roof.
- A steep primary gable
- Three evenly spaced front dormers
- A lower porch roof
- Deep protective eaves
- Light-colored metal panels
- A clean silver-gray finish
The pale roof reflects the coastal light beautifully. It also allows the house to feel airy and refined rather than heavy.
The panels may be standing seam, but that cannot be determined conclusively from the photograph. When evaluating a coastal metal roof, I would want to verify its age, gauge, panel system, fasteners, underlayment, roof-deck attachment, flashing, wind-uplift rating and corrosion resistance.
Important distinction: A metal roof does not automatically make a residence FORTIFIED. The roof must work as part of a larger structural system. Learn how the roof, walls, floors and foundation work together in my Ono Island continuous load path guide .
Why Do the Dormers Add So Much Character?
The three dormers bring scale and rhythm to what would otherwise be an expansive roof plane.
They appear to be low-profile or shed-style dormers with dark-framed windows and simple white surrounds. Their restrained detailing keeps the exterior from becoming too ornate.
Dormers may contribute:
- Natural light to the upper level
- Additional usable headroom
- Ventilation
- Upper-story views
- Architectural symmetry
- A more intimate human scale
Dormers are also important inspection points. Every dormer introduces roof intersections, flashing transitions and window openings. Those areas deserve particular attention during a coastal home inspection.
What Materials Give the House Its Quiet Coastal Elegance?
The exterior appears to feature white horizontal lap siding with broad white trim boards.
Possible materials include fiber cement, painted wood, engineered wood, vinyl or another composite siding. The exact product cannot be established visually.
The monochromatic exterior is particularly successful because it lets light and shadow create the detail. The siding does not compete with the roof, windows or landscape. Instead, the entire house feels calm and unified.
If the siding is fiber cement, it may offer the look of traditional painted wood with reduced susceptibility to certain forms of rot and insect damage. Even fiber cement requires proper installation, coastal-rated fasteners, flashing, caulking, paint and routine maintenance.
What Do I Watch for on Ono Island?
- Siding joints and clearances
- Exterior caulking and flashing
- Fastener corrosion
- Moisture staining
- Paint condition
- Vegetation touching the building
- Salt-air exposure
- Previous repairs or replacement sections
Are the Dark Windows Impact Glass?
The dark windows give the house a contemporary edge, but a photograph cannot confirm the glass specifications.
Their appearance could result from tinted glass, low-E coatings, reflections, interior shades or naturally dark window frames. They may be impact resistant—or they may rely on a separate storm-protection system.
What Documentation Would I Request?
- Window manufacturer
- Product-approval information
- Design-pressure ratings
- Impact-resistance documentation
- Laminated-glass specifications
- Installation permits
- Low-E coating information
- Warranties
- Storm-panel or shutter systems
Impact-rated windows and doors may provide benefits beyond storm protection, including reduced outside noise, UV protection, security and improved energy performance. Explore these questions in my Gulf Coast Buyer’s Guide to Impact Windows and Doors .
Why Does the Front Entrance Feel More Modern?
The entrance appears to include paired black-framed glass doors with a restrained divided-light pattern. Slim vertical sconces flank the doorway, creating a strong contemporary focal point against the white façade.
- The doorway is centered with the staircase.
- The dark frame relates to the windows.
- The glass introduces natural light.
- The porch protects the entrance.
- The vertical sconces complement the height of the doors.
- The simple black-and-white palette feels current without appearing trendy.
What Role Does the Front Porch Play?
The porch is more than an attractive feature. It is an outdoor room and a transition between the home and its landscape.
Its broad roof provides shade for the entrance, windows and portions of the exterior wall. The elevation may capture better breezes and provide a more private place to sit above the driveway.
A porch like this can become the setting for:
- Morning coffee
- Late-afternoon conversations
- Reading during a summer rain
- Welcoming guests
- Watching light move through the trees
- Enjoying the landscape without leaving the shade
This is one of the qualities I love about Southern coastal architecture. The porch is not added as decoration after the house is designed. It shapes how the home is approached and lived in.
How Does the Ground Level Work?
The lower level appears to contain at least one enclosed garage bay, additional covered space, structural columns and a ventilated or lattice-style section beneath the staircase.
The visible garage door has a traditional raised-panel design and is painted a light neutral color. It blends quietly into the lower elevation rather than competing with the front porch.
The dark opening to the left may be an additional garage bay, carport or sheltered under-house area, but the landscaping prevents a clear view.
I would not assume any portion of this level is habitable. Depending on the home’s flood zone and permits, lower areas may be limited to parking, storage and building access.
Why Does the Landscaping Feel So Authentically Ono Island?
The landscape has an established Old Florida and Gulf Coast garden character.
Rather than depending on a single row of decorative palms, the property appears to blend palms, pines, spreading shade trees and dense native-looking understory plants.
The Landscape Appears to Include:
- Mature date palms
- Sabal or cabbage palms
- Palmettos
- Pine trees
- Broad-canopied live oak-like trees
- Cycads or sago palm-like plants
- Ornamental grasses
- Evergreen shrubs and groundcovers
- Natural mulched areas
This mixture is one of the signatures of Ono Island’s landscape. The palms establish the coastal setting. The pines connect the homesite to the natural island canopy. The spreading branches soften the roofline, while the understory provides privacy and makes the residence feel settled into the land.
Mature landscaping is difficult to duplicate. It takes years to establish the height, shade and character visible here.
Could the House Be Made More Modern Without Losing Its Soul?
Absolutely—and I would approach the updates with restraint.
This home does not need a reinvention. Its architecture already has strong proportions and a timeless coastal palette. The goal would be to clarify the design rather than erase its character.
Would Black Porch Railings Create a Cleaner Look?
Slim black powder-coated aluminum railings could connect visually with the windows, entrance doors and light fixtures. Marine-grade cable or glass may also be considered, but both require careful coastal specification and maintenance.
Could the Garage Door Be Simplified?
A smooth, flush-panel, wind-rated garage door could immediately modernize the lower level. Matte white, charcoal, black, pale wood-look composite or marine-grade aluminum could all work. Wind rating and corrosion resistance should take priority over appearance.
Could the Staircase Feel More Architectural?
The staircase could be refined with dark composite treads, integrated riser lighting, simplified railings and marine-grade hardware. Because it forms the home’s central axis, even subtle improvements could make a significant difference.
Should the Landscaping Be Simplified?
I would preserve its maturity. Instead of clearing the property, I would selectively lift tree canopies, thin crowded areas and create more deliberate views toward the entrance. Low-voltage lighting could illuminate the best palms, the staircase and the underside of selected branches.
Would Bahama Shutters Work?
Modern Bahama shutters could introduce shade and another layer of coastal character when used selectively. Charcoal, silver-gray or muted black might complement the windows and roof. Decorative shutters should never be confused with rated storm protection.
What Would I Preserve?
Some features are fundamental to the identity of the property:
- The steep silver roof
- The three dormers
- The white exterior
- The dark windows and glass entrance
- The full-width porch
- The centered staircase
- The elevated coastal form
- The gently curving driveway
- The mature palms and pines
- The layered sense of privacy
These elements give the home its quiet confidence.
What Questions Should a Buyer Ask Before Falling in Love With the Architecture?
Beautiful design should inspire curiosity—and good due diligence should answer it.
- Is there a current elevation certificate?
- What is the FEMA flood-zone designation?
- What is the elevation of the lowest occupied floor?
- What foundation system supports the house?
- Are piling or structural plans available?
- How is the ground level permitted to be used?
- Are flood vents or breakaway components required?
- How old is the metal roof?
- What roof attachment and underlayment were used?
- Does the home hold a current FORTIFIED designation?
- Are the windows and doors impact rated?
- What is the wind rating of the garage door?
- What siding material is installed?
- How does water drain from the driveway and motor court?
- Are there records of additions or renovations?
- Is an elevator installed, or could one potentially be added?
- What is the condition of the mature trees?
- What insurance coverage and deductibles are available?
- Are there Ono Island POA or ACC approvals associated with prior exterior work?
This is where an architectural conversation becomes a real estate conversation—and where local perspective can be especially valuable.
Could This Architectural Style Work on an Ono Island Waterfront Homesite?
Yes. A raised Lowcountry form can be beautifully adapted to many Ono Island waterfront settings, but the design should respond to the specific waterway and homesite.
A property on Bayou St. John may call for broad sunset-facing porches and expansive glass. An Old River residence may be oriented toward boating activity and long water views. A canal home may place greater emphasis on dock access, turning space and the connection between the lower service areas and the boat lift.
What Should the Architecture Consider?
- View orientation
- Sun exposure
- Prevailing breezes
- Flood elevation
- Soil conditions
- Building envelope and waterfront setbacks
- Pier and boathouse access
- Outdoor living
- Privacy from neighboring properties
- The route between the house and the water
That is why I never think of a waterfront home and its dock as two unrelated features. The residence, landscape, elevation, outdoor spaces and boating amenities should tell one cohesive story.
Explore Ono Island homes and properties for sale or read my guide to Ono Island waterfront architecture and boating access .
What Is the Story This Home Tells?
To me, this home tells a story of arrival.
It begins with the gentle sound of tires moving across a pale shell drive. The house appears in fragments through the landscape: first the silver roof, then the dormers, then the dark glass doors at the top of the staircase.
The residence does not overpower its setting. It settles into it.
Its architecture borrows from familiar Southern coastal traditions but feels current enough for modern life. The elevation is practical and visually graceful. The porch creates shade and ceremony. The landscape provides privacy, movement and the wonderful feeling that the house has been here long enough to belong.
That is exactly what I hope to capture in the Ono Island Architectural & Waterfront Collection—not simply what a home looks like, but why it feels the way it does and how its design responds to life near the water.
Let’s Talk About Ono Island
Thinking About Buying, Selling, Renovating or Building?
Every Ono Island property asks a different set of questions. I would be delighted to meet with you by phone and help you think through the architecture, elevation, waterfront, boating access and lifestyle considerations that may influence your decision.
“A listing can tell you the number of bedrooms and square feet. A thoughtful conversation can help you understand how the property may actually live.”
Call Meredith · 970.389.2905 Email MeredithVisit SearchTheGulf.com , the Gulf Coast’s premier website for searching all real estate listings on the Gulf Coast.
Continue Exploring the Collection
Architectural observations are based on visible features and are intended for educational and inspirational purposes. Construction methods, foundation systems, flood compliance, impact ratings, materials, permits and structural performance should be confirmed through property records and appropriately licensed professionals. Information is deemed accurate but subject to errors and omissions.
 #searchthegulf #meredithamon #becausewelivehere
 Ono Island Homes & Land for Sale – Luxury Waterfront Real Estate in Orange Beach Alabama



.gif)

What Luxury Buyers Want in an Ono Island Swimming Pool
Ono Island · Pools
What Luxury Buyers Want in an Ono Island Swimming Pool
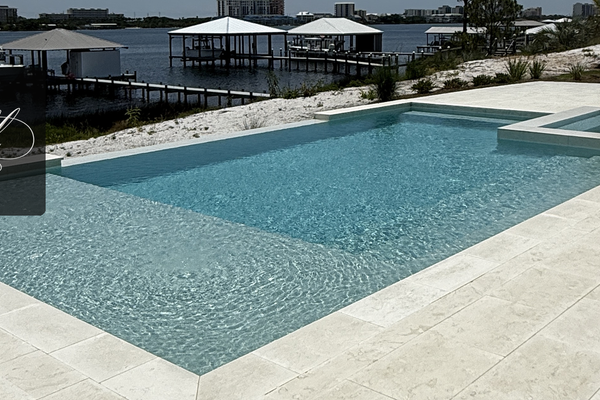
Gunite. A quiet sun shelf. Pale pavers. And propane, because there is no gas pipe coming down the street.
Search Ono Island Can This Lot Take a Pool?
On this page
What they want
Propane, first
Gunite and…
Building on Ono Island: Fill, Elevations, and the Foundation Phase
Ask A Question or Sign Up To See New Real Estate Listings Before Your Competition
When it comes to finding the home of your dreams in a fast-paced market, knowing about new listings as soon as they are available is part of our competitive advantage.Sign up to see new listings in an area or specific community. Contact Meredith with any questions you may have.
```