
Ono Island Home Building & Structural Resilience
What Is a Continuous Load Path—and Why Does It Matter on Ono Island?
How the roof, walls, floors and foundation are connected so a coastal home can act as one structure during high winds.
_(800_x_150_px)_(2).gif)
When I first walk through a beautiful Ono Island home, I notice the architecture much as any buyer might—the roofline, the quality of the light, the way the windows frame the palms and whether the rooms feel gracious rather than merely grand.
Then another part of my mind begins asking quieter questions. How is that roof attached to the walls? How do the upper walls connect to the floor system below? What carries those forces into the foundation? If the wind pulls upward on one side of the house and pushes laterally on the other, where does that energy go?
As an Ono Island homeowner, real estate advisor and lifelong student of coastal design, I have come to appreciate that some of the most meaningful features in a home are almost entirely invisible after construction. A continuous load path is one of them.
“A coastal home should be lovely in the way it greets you—and thoughtful in the way it holds together when the weather is less gracious.”
— Meredith Folger Amon
If you are buying, building or renovating on Ono Island, understanding this concept can help you ask better questions of inspectors, builders, architects, engineers and sellers. You do not need to become a structural engineer. You simply need to understand why the connections deserve the same attention as the finishes.
What Is a Continuous Load Path in Plain English?
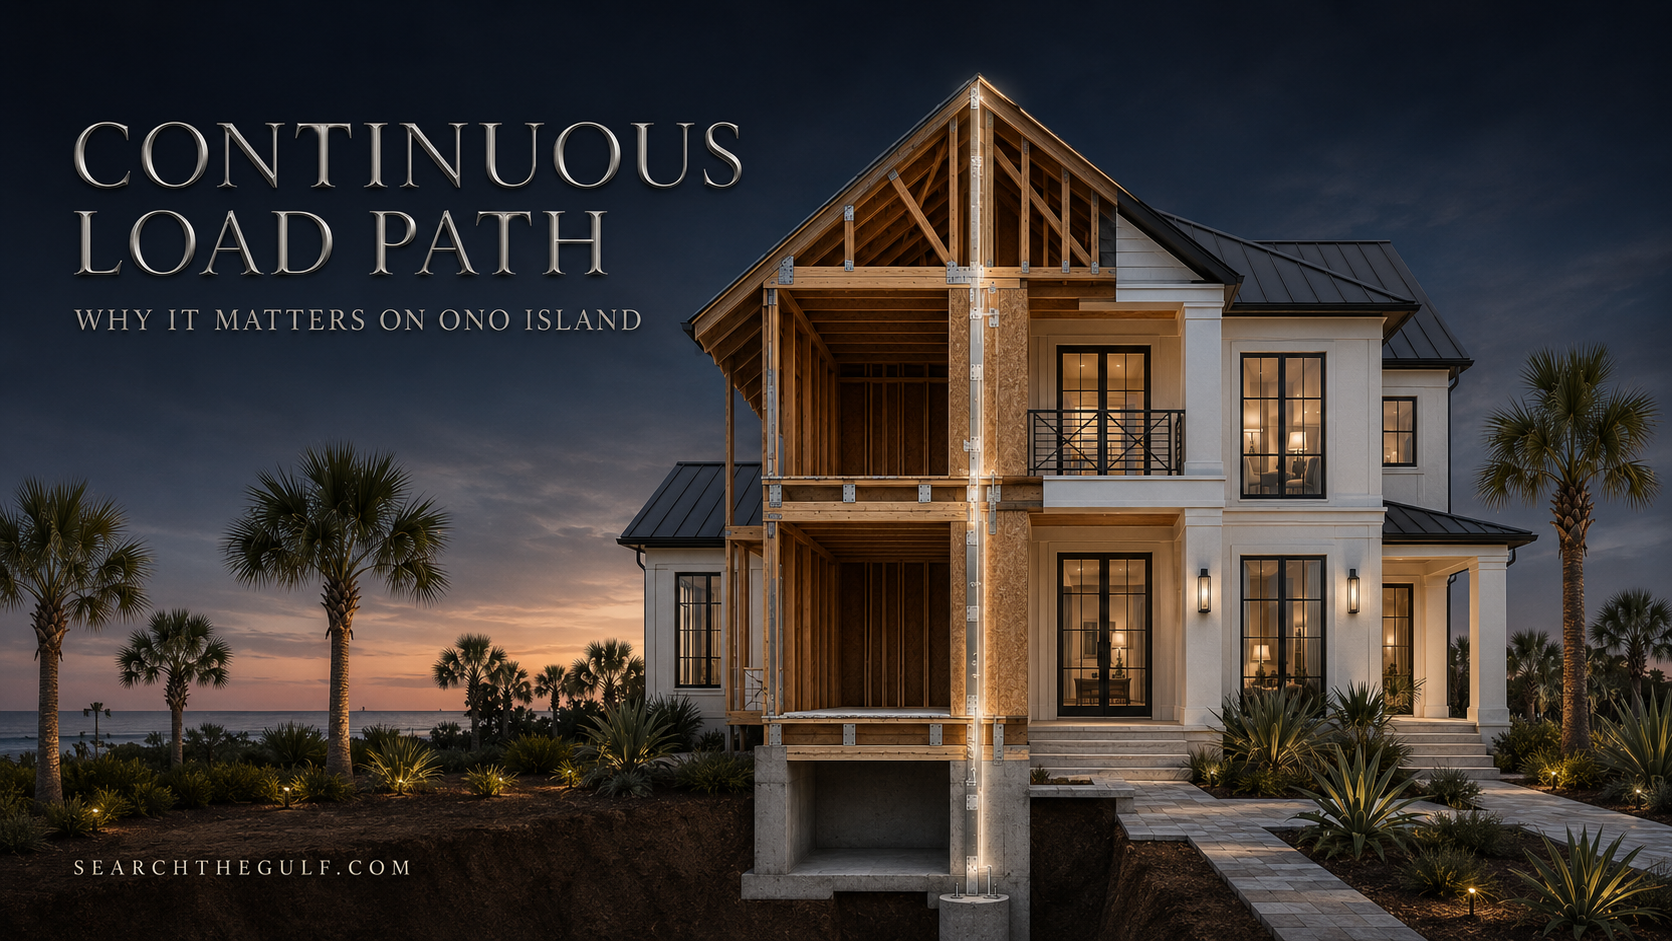
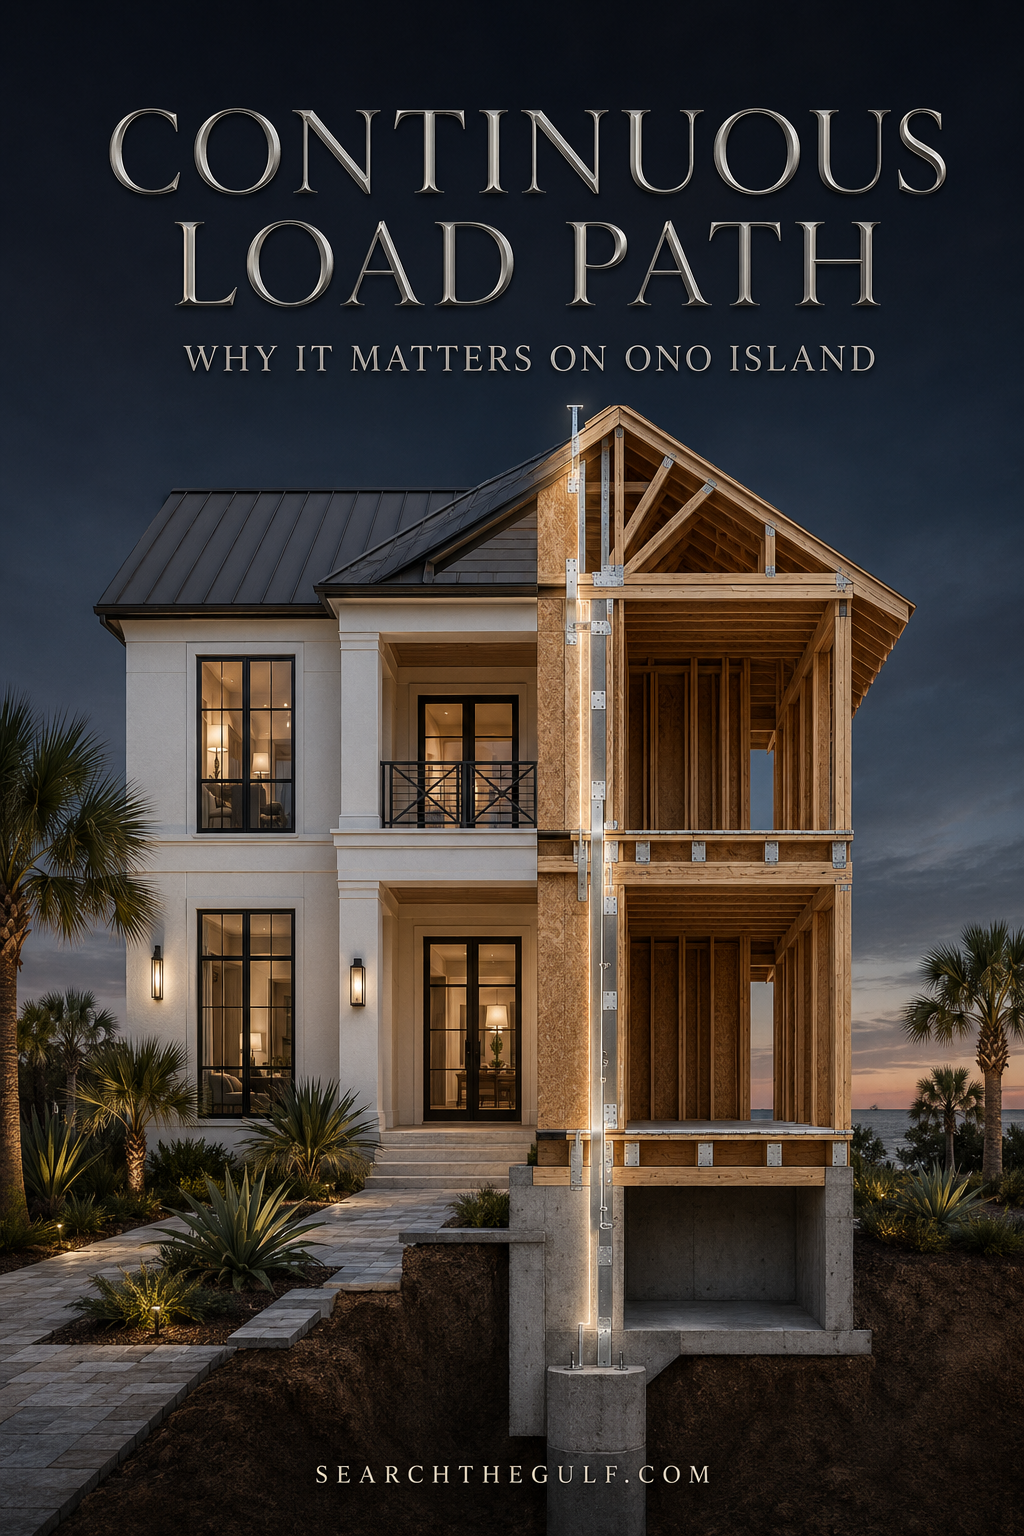
A continuous load path is an unbroken chain of structural members and connections that carries forces through the house and safely into the ground. Think of the home as a series of handoffs:
Roof covering and roof deck receive wind pressure.
Roof sheathing and framing collect and transfer those forces.
Roof-to-wall connectors hand the forces into the walls.
Wall sheathing, studs and shear walls carry uplift and lateral forces downward.
Story-to-story and wall-to-floor connections continue the handoff through each level.
Hold-downs, anchor bolts, piles or foundation connections deliver the forces into the foundation and soil.
The U.S. Department of Energy’s Building America Solution Center, drawing from FEMA coastal-construction guidance, describes the goal as positive connections from roof to foundation that resist and transmit wind uplift and lateral shear loads to the ground. See the federal continuous-load-path overview.
Why Does the Word “Continuous” Matter So Much?
Because a strong roof connection does not help enough if the wall below is poorly anchored. A reinforced wall does not complete the job if its foundation connection is missing. The path must continue through every transition without asking an unplanned finish, toenail or gravity alone to carry a force it was never designed to resist.
IBHS describes the continuous load path as tying a home together from roof through walls to foundation so wind forces can be transferred safely into the ground. When wind finds a weak link, damage can cascade through the structure. Explore the IBHS continuous-load-path research.
“A house does not experience high wind as a collection of rooms. It experiences it as one structure—and the connections determine whether it can behave like one.”
What Forces Are Acting on an Ono Island Home During High Winds?
We tend to picture wind pushing against the front of a house, but the real pattern is more complex. Wind can create pressure on the windward side, suction on the leeward side and especially strong suction at roof edges and corners. It can push sideways, pull upward and twist portions of the building.
Uplift tries to pull the roof and other components upward. Lateral forces push the building sideways. Shear forces try to distort walls and floor diaphragms within their own planes. Internal pressure can increase if a window, door or garage door fails and wind enters the home.
The structure must resist these forces in more than one direction and transfer them through an engineered route. This is why the phrase “hurricane straps” captures only a small portion of the story.
How Is the Roof Deck Connected to the Roof Framing?
The roof sheathing—typically structural panels such as plywood or oriented strand board—must be attached to the rafters or trusses with the correct fastener type, length, spacing and edge conditions. Every nail must actually engage the framing. A fastener that misses the truss may look present from above while contributing little to the intended connection.
The sheathing also helps the roof act as a diaphragm, collecting and distributing wind forces to walls that can resist them. Panel thickness, layout, blocked edges where required, fastening patterns and the condition of the framing all matter. The roof covering protects the deck, but the deck and its connections do the structural work beneath it.
A sealed roof deck is another important resilience feature because it can reduce water entry if the roof covering is damaged, but it should not be confused with the continuous load path. One helps manage water; the other transfers structural forces. A well-designed coastal home often needs both.
How Is the Roof Framing Connected to the Walls?
This is the connection most people picture: metal clips or straps joining each roof truss or rafter to the wall framing below. Those connectors help resist uplift, but their performance depends on much more than the presence of shiny metal.
The connector must be the specified model, installed in the intended orientation and filled with the approved type and number of fasteners. The nails or screws must penetrate the correct framing members. The top plate, studs and surrounding wood must be sound. Loads must then continue from that wall into the story or foundation below.
What I want documented at every connector
✓ Manufacturer and connector model
✓ Approved fastener type, diameter and length
✓ Required number and location of fasteners
✓ Capacity required by the engineered plan
✓ Corrosion-protection specification for coastal exposure
✓ Photographs showing the installed connection before it is concealed
Do Hurricane Clips Alone Create a Continuous Load Path?
No. Hurricane clips may strengthen one important link—the roof-to-wall connection—but a continuous load path includes every link necessary to move uplift and lateral loads to the ground.
I sometimes hear a home described as “strapped” as though that one word settles the question. My follow-up is always: strapped from what to what, with which connector, for what calculated load, and how does that force continue below? A clip without a complete path is a strong handshake offered to no one.
How Do the Walls Carry Wind Forces?
Walls do more than hold up the roof. Exterior structural sheathing, properly fastened to studs and plates, helps resist lateral forces and keeps rectangular wall frames from racking into parallelograms. Designated shear walls and braced wall panels collect loads from roof and floor diaphragms and carry them downward.
Nailing patterns can become tighter near panel edges and in higher-load locations. Hold-downs may be needed at the ends of shear walls to resist overturning. Blocking and boundary members help complete the load transfer. The wall’s strength is not simply the thickness of the lumber; it comes from the engineered assembly.
This is also why casually removing or enlarging a wall during renovation can be consequential. A wall that feels like an inconvenient divider may be part of the lateral-force-resisting system. Before anyone reaches for a saw, I want the plans and an engineer’s review.
What Happens Around Windows, Doors and Garage Openings?
Openings interrupt walls, so loads must travel around them. Headers collect loads over windows and doors and transfer them into framing at each side. Narrow wall segments may require engineered shear panels, straps or hold-downs. Large expanses of glass and wide garage doors can leave less solid wall available to resist lateral forces.
The opening itself must also remain protected. Pressure-rated and impact-rated windows, exterior doors and garage doors help keep wind from entering and increasing internal pressure. My Ono Island impact windows and doors guide explains why the glazing and frame must be considered as a complete tested system.
Beautiful architecture is still entirely possible. It simply asks the architect and structural engineer to coordinate wide openings, glass, wall lengths and load paths before the elevation becomes fixed.
How Are Upper Stories Connected to the Floors and Walls Below?
In a multi-story home, forces accumulate as they move downward. The upper wall must connect through or around the floor system to the wall or structural system below. Depending on the design, that may involve straps, continuous structural sheathing, rim-board connections, blocking, threaded rods or engineered hold-down assemblies.
The floor sheathing can act as a diaphragm, distributing lateral loads to shear walls. Joists, rim boards, blocking and collectors must then transfer those loads as intended. This is why framing alignment and coordination matter. When upper and lower elements do not align, the engineer must design a credible transfer—not leave the load to wander through finishes and hope.
“Good coastal engineering has its own kind of elegance. Every force has somewhere deliberate to go.”
— Meredith Folger Amon
How Does the Foundation Complete the Load Path?
The foundation is where the house hands structural forces to the ground. In slab-on-grade construction, wall plates, anchor bolts, straps and hold-downs connect the framed walls to the concrete. The reinforcing and concrete foundation then distribute loads into the soil.
For elevated coastal construction, the path may continue through beams, columns, piles, caps and their connections. The pile embedment, soil conditions, lateral bracing, uplift capacity and connections between each elevated component must be engineered for the property. Flood and wave forces are separate from wind but can act on the same structural system, making coordination especially important.
A foundation should never be treated as a standard catalog item for an Ono Island homesite. Geotechnical conditions, elevation, flood zone, building geometry and loads belong in the design. If you are considering vacant land, my guides to geotechnical testing and coastal homesite due diligence can help you plan the questions that come before foundation design.
Why Does a Continuous Load Path Matter So Much on Ono Island?
Ono Island is a barrier-island community exposed to Gulf Coast high winds, wind-driven rain, salt air and, depending on the property, flood and wave considerations. The house may also include large glass openings, expansive porches, tall garage doors, outdoor living areas or an elevated foundation—all features that deserve coordinated engineering.
Site exposure matters. A home facing open water may experience different pressures from one sheltered by neighboring structures and vegetation. Building height, roof geometry, overhangs, opening locations and the width of structural spans also influence calculated loads.
The right design is specific to the property. I do not want a builder to say, “This is how we always strap houses.” I want the project team to say, “This is the engineered path for this home, on this site, under these design criteria.”
What Does FORTIFIED Gold Require?
FORTIFIED is a voluntary, beyond-code construction and re-roofing program developed by the Insurance Institute for Business & Home Safety. FORTIFIED Roof focuses on the roof system. FORTIFIED Silver adds protections such as strengthened openings, gable ends and attached structures. FORTIFIED Gold brings the structural system together with an engineered continuous load path.
IBHS explains that FORTIFIED Gold addresses roof-to-wall, story-to-story and wall-to-foundation connections engineered for the wind and pressure the home is expected to face. Gold also includes the Roof and Silver protections; it is not a substitute for them. See what FORTIFIED Gold includes.
Projects permitted on or after November 1, 2025, must use the 2025 FORTIFIED Home Standard when pursuing a designation. Standards and documentation evolve, so I would connect the architect, engineer, builder and certified evaluator early. Review the current FORTIFIED technical resources.
Does Meeting Building Code Mean the Home Is FORTIFIED Gold?
No. Building code establishes the legally adopted minimum requirements for the jurisdiction. FORTIFIED is a separate voluntary program with its own requirements, documentation, independent evaluation and IBHS review.
A well-built code-compliant home may have an engineered load path and perform very well without carrying a FORTIFIED designation. Conversely, a builder’s statement that a home was “built like FORTIFIED” is not the same as a certificate. If the designation matters to a buyer or insurer, I want the actual certificate and expiration information.
Baldwin County currently states that residential new construction and additions require structural plans prepared and sealed by an Alabama-licensed design professional, subject to adopted requirements. The project team should confirm the current jurisdiction, codes, wind criteria, flood requirements and permitting process for the specific property. Review Baldwin County building-code information.
Can a Buyer See the Continuous Load Path During a Home Tour?
Usually not in full. Some roof-to-wall connectors may be visible in an attic. Anchor bolts or hold-downs may be visible in a garage, mechanical room, crawlspace or unfinished area. Elevated foundation connections may be exposed. But much of the path is concealed behind drywall, siding, insulation, trim, roofing and floor finishes.
This is why documentation carries real value. Construction plans, structural details, connector schedules, permit records, inspection reports, photographs taken before concealment and FORTIFIED documentation can tell a story that the finished house cannot show.
Documents I would request when available
✓ Sealed structural plans and revisions
✓ Connector and hold-down schedules
✓ Foundation and pile design documents
✓ Building permits and inspection history
✓ FORTIFIED certificate and evaluator records
✓ Engineering documents for later additions, porches or renovations
How Can I Evaluate the Load Path in an Existing Home?
Begin with an experienced coastal home inspector, but understand the limits of a general inspection. The inspector can identify visible connectors, missing fasteners, corrosion, alterations, damaged framing and conditions that deserve specialist review. A structural engineer is the professional who can analyze capacity, load transfer and repair design.
Because so many connections are concealed, an engineer may need original plans, selective access or reasonable assumptions. An inspection cannot always prove that every hidden link exists. Its value may be in identifying what can be confirmed, what remains unknown and which improvements would meaningfully reduce risk.
For FORTIFIED Gold on an existing home, the current process includes specific engineering, installation and evaluator documentation. Bring the evaluator into the conversation before opening walls or beginning retrofit work; otherwise, vital evidence may be missed.
What Visible Warning Signs Would Make Me Ask More Questions?
• Roof-to-wall clips with missing, undersized or incorrect fasteners
• Corroded straps, clips, truss plates, anchor bolts or hold-downs
• Cut, drilled, notched or field-altered structural members
• Added rooms, balconies or porches without supporting engineering documents
• Large new openings or removed walls without permits or plans
• Racked walls, unusual separation, persistent movement or displaced connectors
• Water intrusion or decay around structural connections
• A FORTIFIED claim without a current certificate
None of these observations is a complete diagnosis. They are reasons to slow down, gather records and bring in the appropriate professional.
How Does Salt-Air Corrosion Affect the Load Path?
A connector can only transfer its intended load if the metal, fasteners and surrounding material retain adequate capacity. Salt, humidity and trapped moisture can accelerate corrosion in straps, clips, nails, bolts, truss plates, post bases and exposed elevated-foundation hardware.
A little surface discoloration is not automatically structural loss, but pitting, flaking, section loss, fractured connections or significant fastener deterioration deserve professional review. Replacement materials must be compatible with one another, the connector, treated lumber and the coastal exposure.
My detailed guide, Salt-Air Corrosion: What Ono Island Buyers Should Inspect, explains where corrosion hides and which specialists may be appropriate.
Do Porches, Carports and Patio Covers Need Their Own Load Path?
Yes. An attached structure should have a deliberate route from its roof members to beams, beams to columns and columns to the foundation. It also needs a properly designed connection to the main home—or structural separation where the design calls for independence.
IBHS and federal guidance identify attached porches and carports as potential wind-damage amplifiers when connections fail. A detached or flying roof section can damage the home and neighboring property. Review the federal guidance for attached structures.
I would be especially careful with an after-market patio cover, enclosed porch or decorative pergola added without engineering. The lighter and more open a structure appears, the easier it can be to underestimate the uplift and connection forces acting on it.
Can a Renovation Interrupt the Load Path?
Absolutely. Removing a wall, widening a door, adding glass, enclosing a porch, changing the roofline, attaching an outdoor kitchen cover or adding a second story can alter how loads move through the building.
A thoughtful renovation does not merely replace what was removed; it re-establishes the path with beams, posts, collectors, shear panels, straps, hold-downs and foundation work as required by the engineer. The new path may be perfectly achievable, but it must be drawn, permitted, installed and inspected.
This is one reason I value complete renovation records. Years later, a future buyer should not have to guess whether the open-concept room was created with more than enthusiasm and a dumpster.
If I Were Building on Ono Island, When Would I Address the Load Path?
At the beginning—while the architecture is still being shaped. The structural engineer needs the building geometry, roof form, wall openings, floor levels, foundation concept and site-specific design criteria. Large windows, wide garage doors, cantilevers and expansive porches can then be coordinated rather than “solved” after the architectural plans feel finished.
My new-construction sequence
1. Confirm survey, flood, elevation, geotechnical and site constraints.
2. Establish the current design wind criteria and exposure.
3. Coordinate architectural openings, rooflines, porches and structural wall locations.
4. Engineer roof-to-wall, story-to-story and wall-to-foundation connections.
5. Specify compatible coastal connectors and fasteners.
6. Engage a FORTIFIED Evaluator before construction if pursuing a designation.
7. Review submittals before substitutions are approved.
8. Photograph and verify concealed links before finishes cover them.
FORTIFIED specifically encourages involving the evaluator and connecting the design team early. The evaluator independently documents key materials and installations for IBHS review. See how the FORTIFIED process works.
What Should Be Photographed Before the Walls Are Closed?
I would create an organized photographic record of roof-deck fastening, roof-to-wall connectors, sheathing nailing, shear-wall boundaries, hold-downs, story-to-story straps, blocking, beam and post connections, anchor bolts, pile or foundation connections and attached structures.
The photographs should show context and detail. A close-up of a strap is less helpful if no one can tell where it is located. I like wide views, intermediate views and label-level close-ups organized by elevation, room or grid line. Keep the sealed plans, revisions, inspection records, product data and photographs together in a permanent digital home file.
What Can Go Wrong During Construction Even With Good Plans?
The wrong connector may be substituted. The right connector may be installed with the wrong nails. Fastener holes may be left empty. A strap may be bent or cut to avoid plumbing. A hold-down may conflict with an opening. A field change may move a wall without updating the structural path.
Federal guidance emphasizes using purpose-made connector fasteners in the specified holes and verifying their installation. This is why construction observation, special inspections where required, evaluator documentation and communication between trades matter. Review the Building America connection guidance.
The load path belongs to the project as a whole. The framer, plumber, electrician and mechanical contractor all need to understand that a strap or shear-wall edge cannot simply be moved, drilled or cut because it occupies a convenient route.
How Much Does a Continuous Load Path Cost?
There is no reliable stand-alone price because the load path is woven into the structural design and construction of the entire home. Cost depends on size, height, geometry, foundation type, openings, calculated pressures, connector capacities, labor, coastal corrosion specifications and whether the work is new construction or retrofit.
For a useful planning reference, FORTIFIED states that upgrading a newly constructed home to FORTIFIED Gold can add approximately 1% to 3% to the total construction budget. That figure includes the broader Gold requirements and third-party verification, not only straps and hold-downs. Actual Ono Island proposals may fall outside it. Review FORTIFIED’s current cost guidance.
In an existing home, retrofit cost can vary far more dramatically. A targeted attic connection improvement may be relatively contained. A true Gold retrofit may require engineering, selective demolition, exterior or interior finish restoration, foundation work and correction of attached structures or openings. I would not offer a meaningful retrofit allowance until an engineer and evaluator have reviewed the property.
Is the Upgrade Worth It if I Cannot See It?
In my opinion, yes—when it is properly designed, installed and documented. A continuous load path may not make the room photograph differently, but it can influence how the entire home responds when high winds test its connections.
It may also support a FORTIFIED Gold designation, which can be meaningful to insurers and future buyers. The actual insurance benefit depends on the certificate, carrier and policy, so I recommend obtaining written insurance guidance rather than assuming a specific discount.
The greatest value, however, is not a marketing phrase. It is the deliberate reduction of a known structural vulnerability.
Can Additions or Later Improvements Affect a FORTIFIED Designation?
They can. FORTIFIED designations are renewed periodically, and modifications may require additional documentation. Enclosing a porch, adding a room, changing the roof, altering an opening or attaching a new structure can affect the home’s resilience and the evidence needed for renewal.
Current FORTIFIED guidance states that designations generally require renewal after five years and that alterations can make re-designation more involved. Before beginning work, I would ask the evaluator what must be preserved, documented and submitted. Read the current re-designation guidance.
What Questions Should an Ono Island Buyer Ask Before Closing?
My buyer’s continuous-load-path questions
• Are sealed structural plans and foundation plans available?
• Was the home built under a permit, and are inspection records available?
• Does the home have a current FORTIFIED designation, and at what level?
• Have walls, rooflines, porches, openings or structural elements been altered?
• Were those changes permitted and engineered?
• Are visible connectors complete, correctly fastened and free of material corrosion?
• Are attached structures connected to a foundation through a deliberate path?
• Are the garage door, windows and exterior doors pressure- and impact-rated as required?
• What remains concealed or unverified after inspection?
• Does a structural engineer recommend further evaluation or retrofit?
What Can a Seller Do to Make This Feature More Valuable?
Organize the evidence. A statement that the home was strongly built is pleasant; sealed plans, photographs, permits and a current FORTIFIED certificate are persuasive.
Before listing, I would gather structural and foundation plans, permit records, certificates, roof documentation, impact-opening records, addition and renovation files and maintenance reports. If visible corrosion or alterations raise questions, consider obtaining professional guidance before a buyer’s inspection turns the issue into a hurried negotiation.
Thoughtful documentation helps me market the home with precision. It allows us to explain not simply that the house is beautiful, but why its construction deserves attention.
Can a Strong Load Path Still Look Modern and Beautiful?
Very much so. Engineering should inform design, not diminish it. Wide glass walls, dramatic roof forms, open living spaces and generous porches can all be possible when the structural path is coordinated from the beginning.
Sometimes the most elegant decision is alignment: stacking walls, locating shear panels where cabinetry can conceal them, centering posts within architectural rhythms and coordinating hold-downs before they conflict with doors or finishes. A clear structural concept often makes a house feel calmer because the architecture is not constantly negotiating around last-minute solutions.
“The finest coastal homes do not choose between beauty and resilience. They allow engineering to give beauty a stronger foundation.”
— Meredith Folger Amon
What Is My Best Advice?
Follow the force. Start at the roof deck and ask how each load is handed to the next component until it reaches the soil. If the explanation jumps over a floor, wall, opening, porch or foundation connection, that missing handoff deserves attention.
For new construction, design the path early and document it before it disappears. For an existing home, respect what can and cannot be verified, then use an experienced inspector, structural engineer and FORTIFIED Evaluator where appropriate.
Here on Ono Island, we naturally celebrate what we can see—the water, the light and the architecture. I believe we should celebrate the invisible intelligence of a well-connected home, too. It is one more way thoughtful coastal design allows us to live beautifully and prepare wisely.
You can explore more of my local building and design guidance at SearchTheGulf.com’s Gulf Coast building resource, the Ono Island home-building collection and my feature on the architecture of Ono Island.
Build Beautifully. Ask Better Questions.
Are You Buying, Building or Renovating on Ono Island?
I would be delighted to help you evaluate the property, organize the right questions and connect the real estate decision with the construction details that matter. I have relationships with local builders, contractors, inspectors, engineers and FORTIFIED professionals and am happy to share names so you can conduct your own interviews and due diligence.
Meredith Folger Amon · Alabama & Florida Licensed Real Estate Advisor · Ono Island Homeowner
SearchTheGulf.com is the Gulf Coast’s premier website for searching real estate listings along the Gulf Coast.
A thoughtful note: This article provides general educational information, not structural-engineering, building-code, inspection, construction, insurance or legal advice. Loads, connections, codes, permits and FORTIFIED requirements are property- and project-specific and can change. Buyers and owners should rely on the applicable contract and qualified professionals who have evaluated the specific property.
Published August 2026. Cost information is broad planning guidance and not an Ono Island construction quotation.
Select one or more listings to compare
When it comes to finding the home of your dreams in a fast-paced market, knowing about new listings as soon as they are available is part of our competitive advantage.Sign up to see new listings in an area or specific community. Contact Meredith with any questions you may have.
#searchthegulf #meredithamon #becausewelivehere
Ono Island Homes & Land for Sale – Luxury Waterfront Real Estate in Orange Beach Alabama, $900,000 - $1,000,000
Compare Listings

.gif)


2026 MBGFC Labor Day Invitational | Orange Beach | Search The Gulf
Orange Beach · Boating Lifestyle
The 2026 MBGFC Labor Day Invitational: Celebrating Orange Beach’s Fishing and Boating Community
Thirty-eight teams, 222 anglers, 186 catches—and a Labor Day weekend that felt like one coastal family at the dock.
Explore Orange Beach Perdido Pass
On this…
Cotton Bayou Marina Boats | Orange Beach Near Terry Cove

Orange Beach and Ono Island Real Estate Update September
Ask A Question or Sign Up To See New Real Estate Listings Before Your Competition

Enjoy this blog post? Click here to subscribe for updates
Leave A Comment