
The Ono Island Architectural & Waterfront Collection
Ono Island Architecture and Home Design
A local guide to coastal homes, building styles, construction materials and island-inspired design
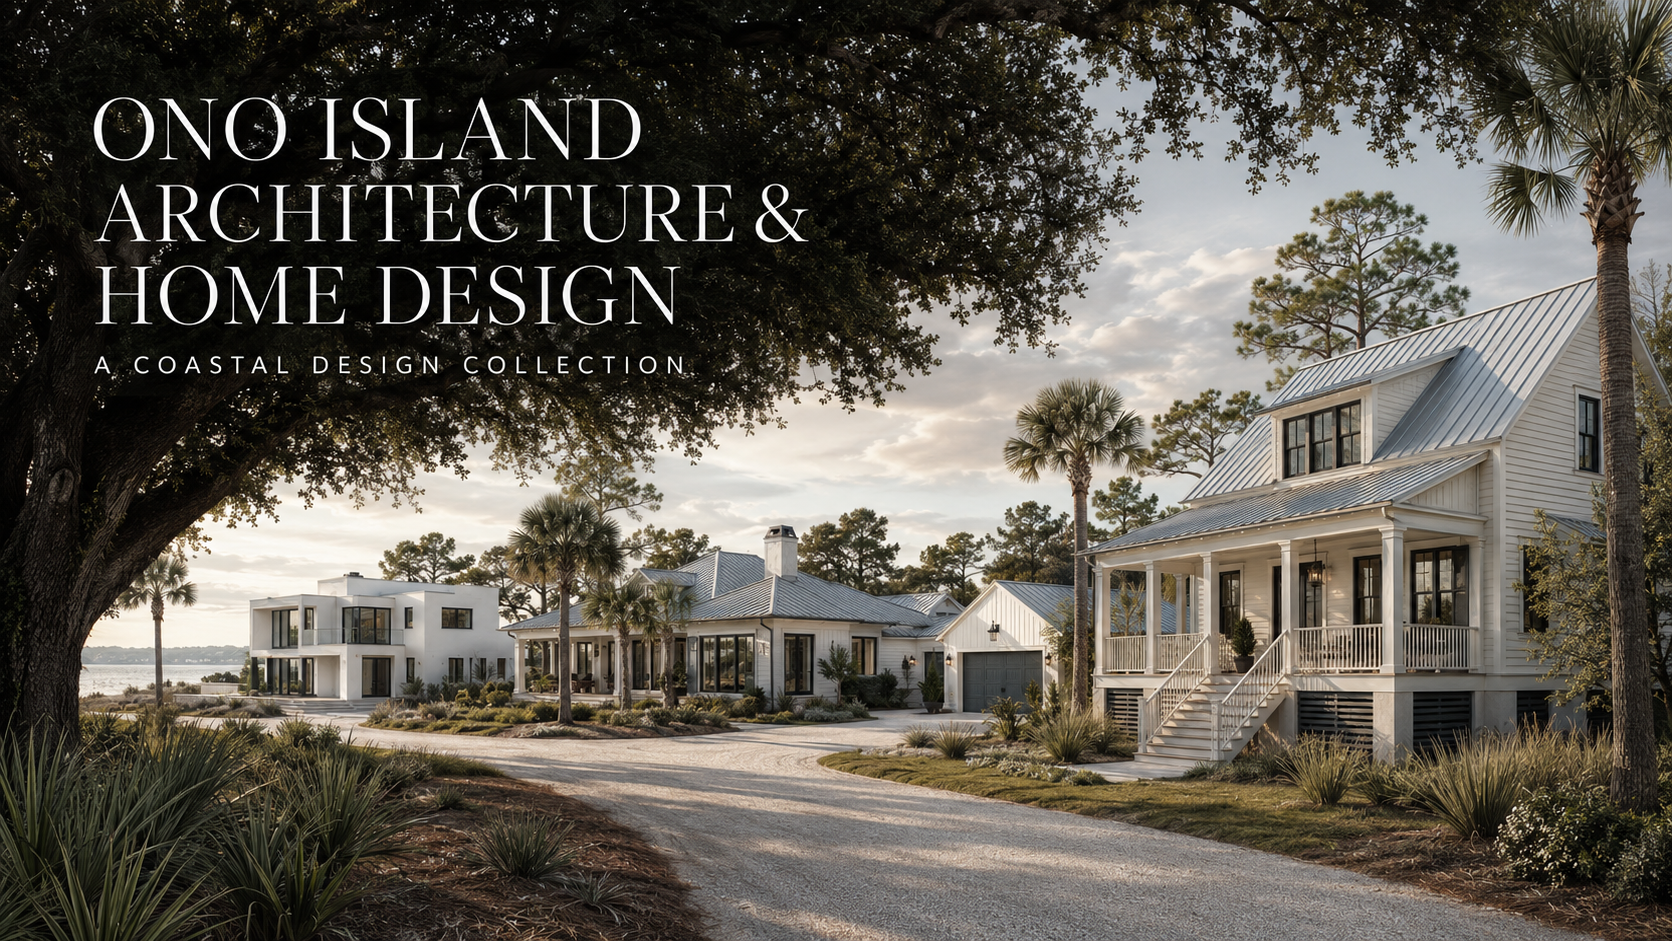
One of the first things people notice while traveling through Ono Island is that no two homes look exactly alike.
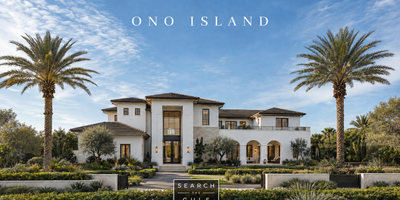
A raised Lowcountry cottage may sit beneath sweeping oak branches. A contemporary ICF residence may rise beside the water with smooth white stucco and walls of impact-rated glass. Around the next bend, there may be a traditional one-story home with a broad front porch, an understated patio home tucked into mature landscaping or a custom residence with a silver metal roof and detached garage.
That variety is part of what makes the island so interesting.
Ono Island was not built all at once by one developer using a limited selection of floor plans. Its architectural character has evolved over time. Individual owners have worked with different architects, builders and designers to create homes suited to their lifestyles, homesites, waterways and eras.
As an Ono Island homeowner and real estate advisor, I created this series to help buyers, sellers and future homeowners understand the architectural language of the island. It is a place to explore what coastal homes look like here, why certain designs work and which materials, structural systems and landscaping choices deserve closer consideration.
Welcome to the Ono Island Architecture and Home Design Series, part of my larger Ono Island Architectural & Waterfront Collection .
“The architecture of Ono Island is not defined by one style. It is defined by the way each home responds to the land, water, light and lifestyle surrounding it.”
Meredith Folger
Why Do Ono Island Homes Look So Different From One Another?
Ono Island’s architectural diversity reflects the island itself.
Homesites vary in elevation, orientation, vegetation, size and proximity to the water. Some properties look toward Old River, Bayou St. John or the Intracoastal Waterway. Others sit along canals, marshes or quiet interior streets. Each setting creates different design opportunities.
A waterfront homesite may encourage expansive glass, deep porches and outdoor rooms positioned toward the view. A canal property may require careful planning around the boathouse, boat lift and path between the residence and dock. An interior property may focus more heavily on privacy, gardens, courtyards, garages and shaded outdoor living.
The island also contains homes built during different architectural periods. Some reflect traditional Southern coastal design, while others incorporate contemporary materials, simplified rooflines, ICF construction, impact glass and modern indoor-outdoor living.
The Character of the Island
There is no single “Ono Island house.” Instead, there is an architectural collection.
What Will You Find in This Architecture and Home Design Series?
This series is designed to become an educational library for anyone interested in buying, selling, renovating or building on Ono Island.
- Raised coastal cottages and beach houses
- Lowcountry-inspired homes
- One-story residences
- Patio and courtyard homes
- Traditional Southern coastal architecture
- Contemporary waterfront residences
- ICF and concrete homes
- Smooth-stucco coastal architecture
- Metal, hip and gable roofs
- Dormer windows
- Impact-rated windows and doors
- Bahama shutters
- Porches, galleries and balconies
- Detached garages and carriage-style structures
- Ground-level parking and storage
- Piers, docks and boathouses
- Pools and waterfront outdoor living
- Coastal landscaping
- Siding, stucco and exterior cladding
- FORTIFIED standards and continuous load paths
- Salt-air corrosion considerations
- Modern exterior updates
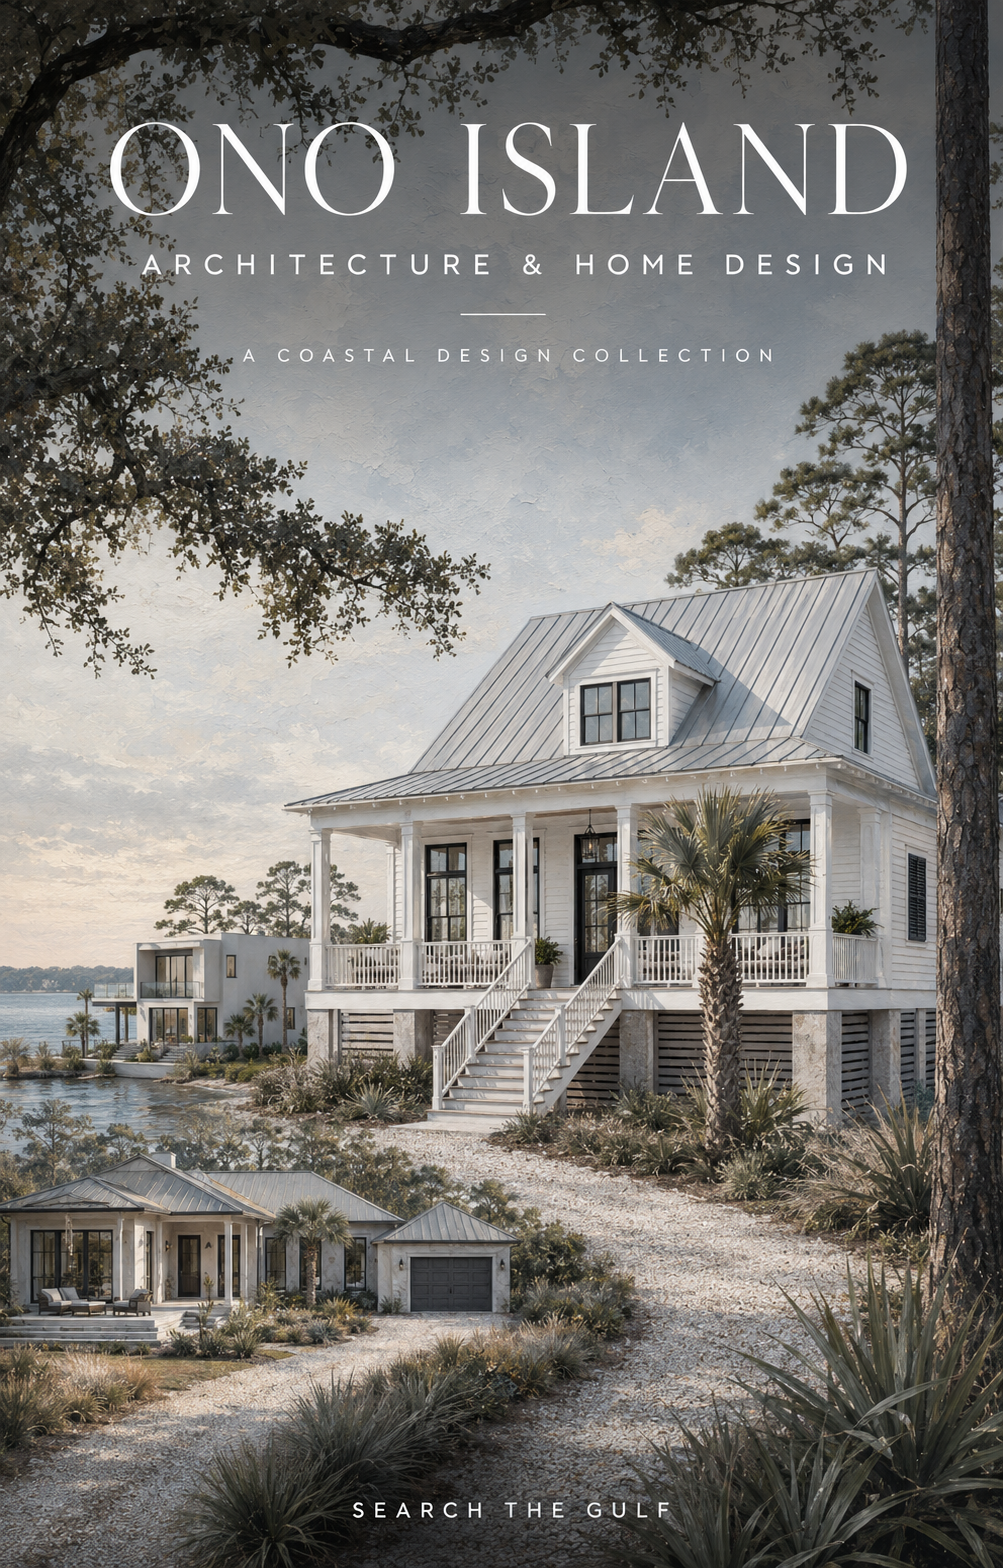
Original architectural artwork throughout the collection helps illustrate the forms, materials and design ideas discussed in each feature. The artwork is intended to help readers visualize architectural possibilities and better understand the types of homes and coastal details found on Ono Island.
What Is a Raised Coastal Cottage?
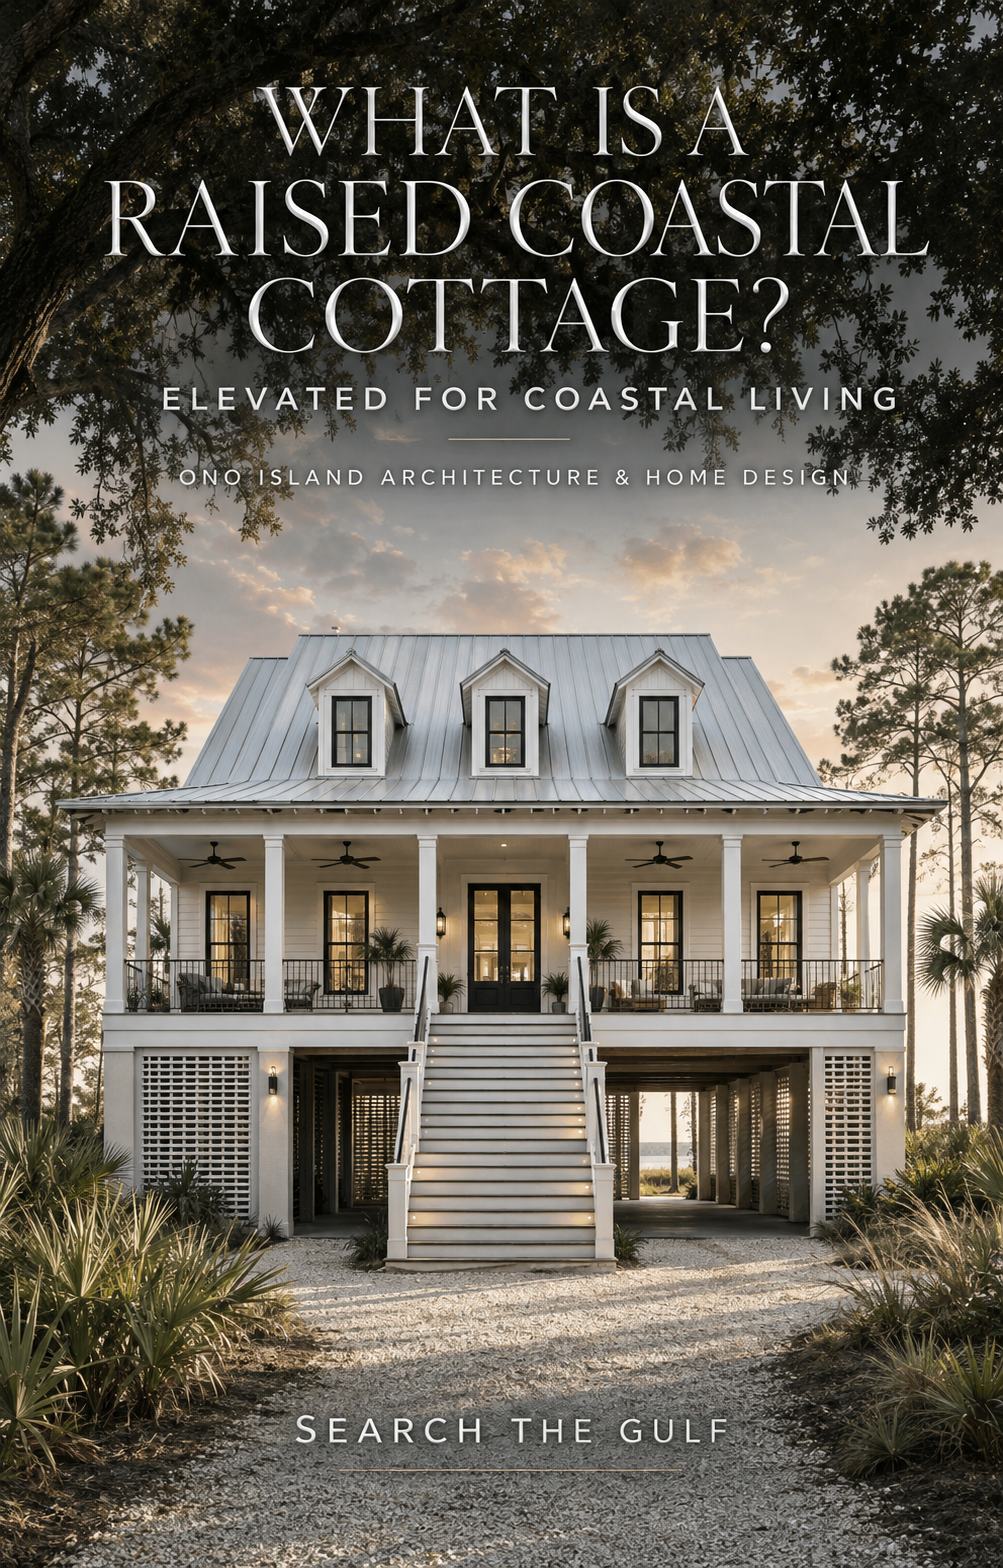
Raised coastal cottages are among the most recognizable home styles found along the Gulf Coast.
The primary living floor is positioned above grade, often with parking, storage or service areas below. A substantial staircase may lead to a deep front porch or covered gallery, giving the residence a distinctly Southern arrival.
- Elevated principal living areas
- Full-width or stacked porches
- Central exterior staircases
- Ground-level parking
- Lattice or ventilated lower enclosures
- Metal roofs and dormer windows
- Horizontal lap siding
- Broad roof overhangs
- Outdoor living designed around shade and airflow
Elevation can provide more than a recognizable coastal appearance. Depending on the specific property and engineering, it may help position occupied areas above portions of the flood exposure, create useful space below and offer greater privacy, light, breezes or views.
An elevated appearance does not confirm that a home is supported by pilings or that it complies with current flood requirements. Foundation plans, permits, structural documents and an elevation certificate are needed to understand how a particular residence was built.
Explore Raised Lowcountry Coastal HomesIs a Raised Beach House the Same as a Raised Lowcountry Home?
The terms often overlap, but they do not always describe exactly the same architectural character.
A raised beach house may be designed primarily around elevation, views, parking and practical access to the coast. Its form can be simple and functional.
A Lowcountry-inspired home often places additional emphasis on deep porches, symmetry, shade, cross-ventilation and a graceful relationship between the house and landscape. It may include traditional details such as dormers, square porch columns, lap siding and broad galleries.
Many Ono Island homes combine both ideas. Explore the style in my guides to Raised Lowcountry Coastal Homes on Ono Island and Coastal Ono Island Architecture and Lowcountry Homes .
Why Are One-Story Homes So Desirable?
Not every coastal home needs to be tall.
One-story residences can offer an entirely different way of living on Ono Island. Their appeal may include easier movement between rooms, reduced dependence on stairs, a close relationship with patios and gardens, simplified daily access and comfortable aging-in-place potential.
- Lower, quieter rooflines
- Opportunities for courtyards
- Convenient access between garages, kitchens and living areas
- Tall ceilings and expansive windows
- Large doors opening to covered terraces
- A horizontal architectural relationship with the landscape
A single-level residence may require a larger footprint. The building envelope, setbacks, drainage, trees, pool location and waterfront orientation must all be considered carefully.
What Is a Patio Home—and Could It Work on Ono Island?
A patio home is typically a lower-maintenance residence organized around compact outdoor living spaces, courtyards or protected terraces.
The term does not describe one specific architectural style. A patio home could be coastal traditional, Lowcountry, Mediterranean-influenced or contemporary.
- A more manageable footprint
- One-level living
- A private courtyard
- A plunge pool or compact garden
- Less extensive exterior maintenance
- A strong indoor-outdoor relationship
- A lock-and-leave coastal lifestyle
A well-designed patio home can still feel luxurious. Quality often comes from proportion, materials, natural light, thoughtful landscaping and the connection between interior rooms and protected outdoor spaces—not simply from the size of the house.
What Does ICF Construction Look Like?
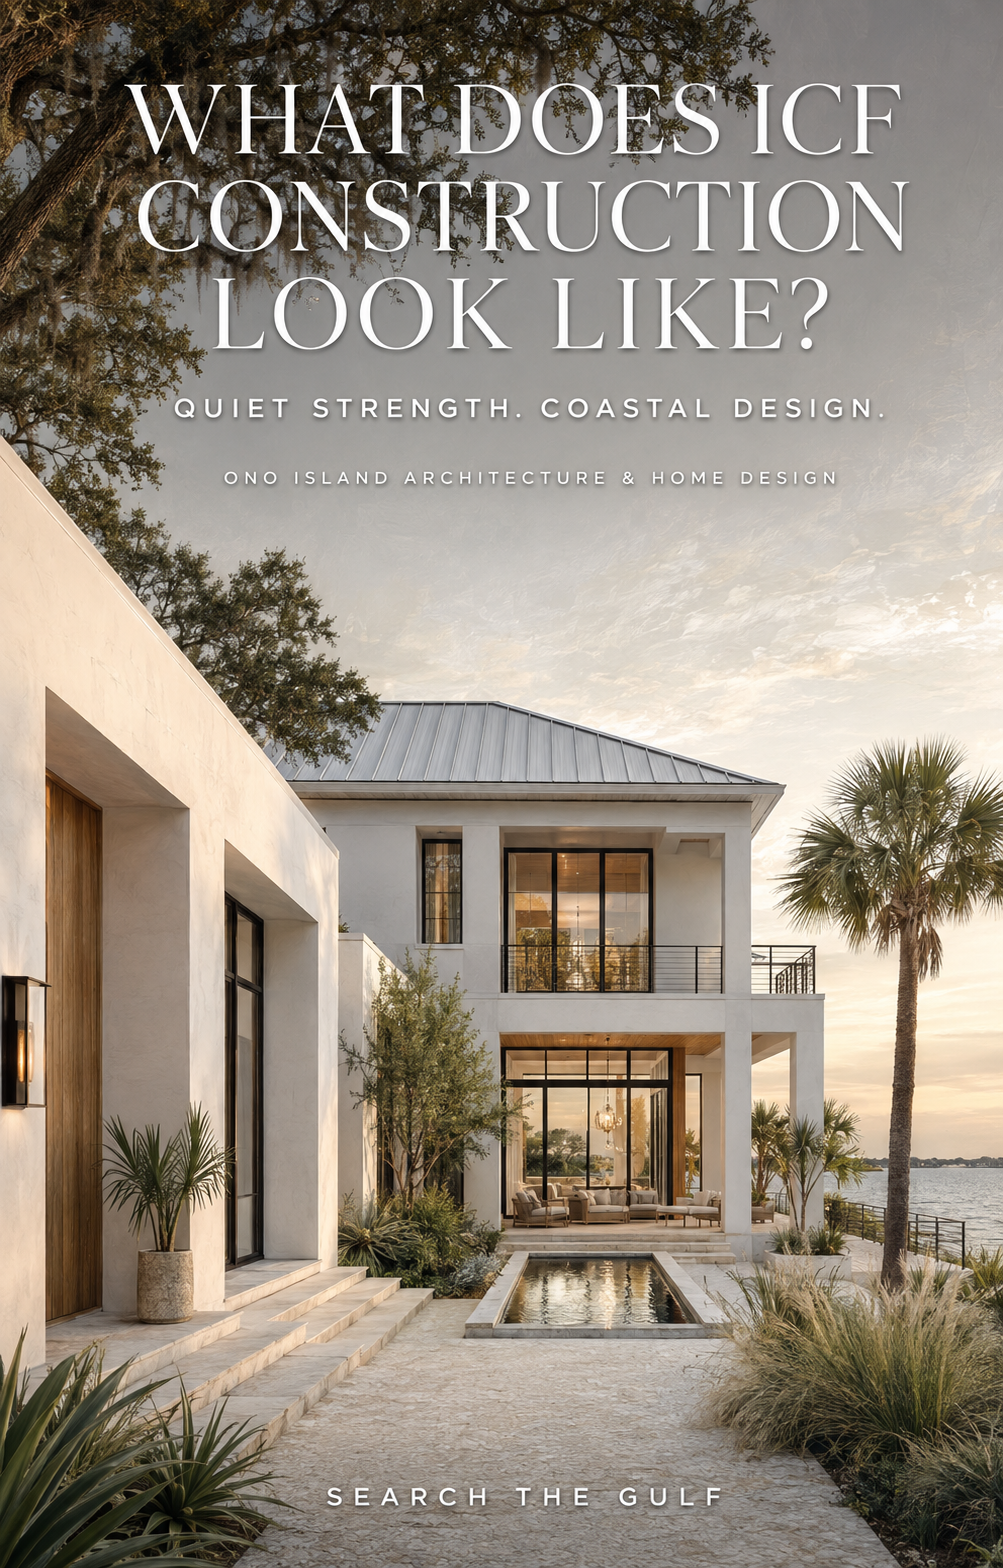
ICF stands for Insulated Concrete Forms. The system typically uses foam forms filled with reinforced concrete to create substantial exterior walls.
The finished home does not have to look industrial or severe. ICF walls may be covered in smooth stucco and incorporated into many architectural styles.
An ICF Residence Can Look Like:
- A modern Florida coastal home
- A refined Lowcountry residence
- A white-stucco courtyard home
- A contemporary waterfront house
- A Mediterranean-influenced coastal residence
- A minimalist home with clean rooflines and expansive glass
ICF construction may offer benefits related to strength, energy efficiency, sound reduction and interior comfort when the entire assembly is properly designed and constructed.
Important distinction: An ICF wall system does not automatically make the complete residence FORTIFIED Gold. The roof, walls, floors, openings and foundation must work together as an engineered system.
Continue reading:
Can an ICF Home Withstand a Category 5 Hurricane?
ICF vs. FORTIFIED Gold: What Gulf Coast Homebuyers Need to Understand
Can an ICF Home Still Feel Warm and Southern?
Absolutely. The structural system does not dictate the home’s personality.
An ICF residence can be softened through deep porches, wood or wood-look accents, louvered shutters, layered landscaping, warm exterior lighting, limewashed or smooth stucco finishes, natural stone, courtyards and covered outdoor rooms.
A beautifully designed concrete home can feel calm, warm and connected to the Gulf Coast rather than cold or commercial.
Why Are Metal Roofs So Closely Associated With Coastal Homes?
Metal roofs have a strong architectural connection to Southern and Gulf Coast design.
Visually, a silver or light-gray metal roof reflects the sky and gives a home a crisp coastal presence. It can complement white siding, smooth stucco, natural wood, black windows and pearl-gray exterior details.
What Should a Buyer Ask?
- Is it true standing seam or an exposed-fastener system?
- What is the metal gauge?
- Are the fasteners concealed?
- How is the roof deck attached?
- What underlayment was installed?
- What is the wind-uplift rating?
- How were the edges and penetrations flashed?
- Is corrosion visible near seams, screws or transitions?
- Does the property have current FORTIFIED documentation?
A metal roof alone does not establish the overall wind performance of a house. The roof must be connected properly to the walls and foundation through a continuous load path .
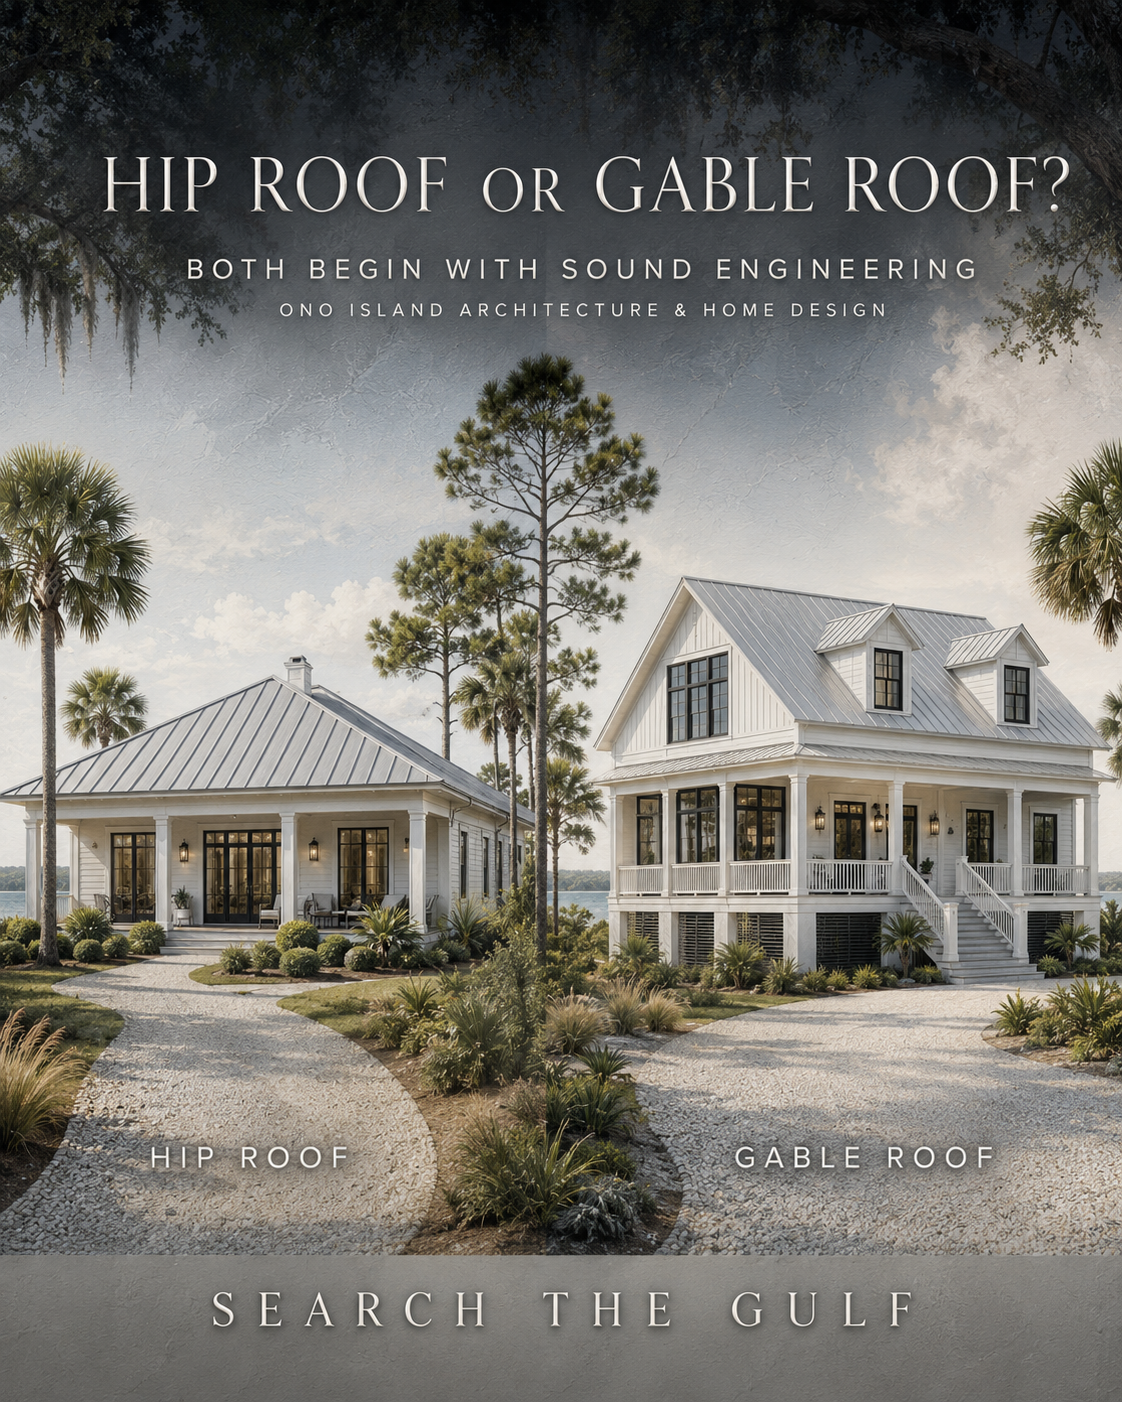
Are Hip Roofs Better Than Gable Roofs?
Both forms can be beautiful and effective when properly engineered.
A hip roof slopes downward on all sides. It often creates a lower, more unified appearance and may reduce the size of exposed gable-end walls.
A gable roof has two principal sloping planes that meet along a ridge. It can provide dramatic interior volume, recognizable cottage proportions and opportunities for dormers or upper-story rooms.
The success of either form depends on roof geometry, sheathing attachment, roof-to-wall connections, underlayment, edge metal, fasteners, openings, overhangs, construction quality and maintenance.
Why Do Dormer Windows Add So Much Character?
Dormers can transform a broad roof plane into something more intimate and residential.
They may bring daylight into an upper level, increase usable headroom and add balance to the front elevation. Dormers can be gabled, hipped, arched or shed-style, depending on the architecture.
Dormers also create additional roof intersections and flashing transitions. Their beauty should be supported by careful waterproofing, correctly installed windows and thoughtful roof detailing.
What Kinds of Windows and Doors Are Used in Coastal Homes?
Windows are one of the most important visual and functional components of an Ono Island residence. They influence natural light, views, energy performance, wind resistance, water-intrusion protection, interior comfort, UV exposure, privacy and architectural style.
Coastal homes may include traditional single-hung windows, large picture windows, casement windows, sliding glass doors, French doors, folding systems or expansive multi-panel openings.
Dark bronze and black frames can give a traditional home a contemporary edge. White frames may feel softer and more classic. Minimal frames and large panes often suit modern waterfront architecture.
Read more in my Gulf Coast Buyer’s Guide to Impact Windows and Doors .
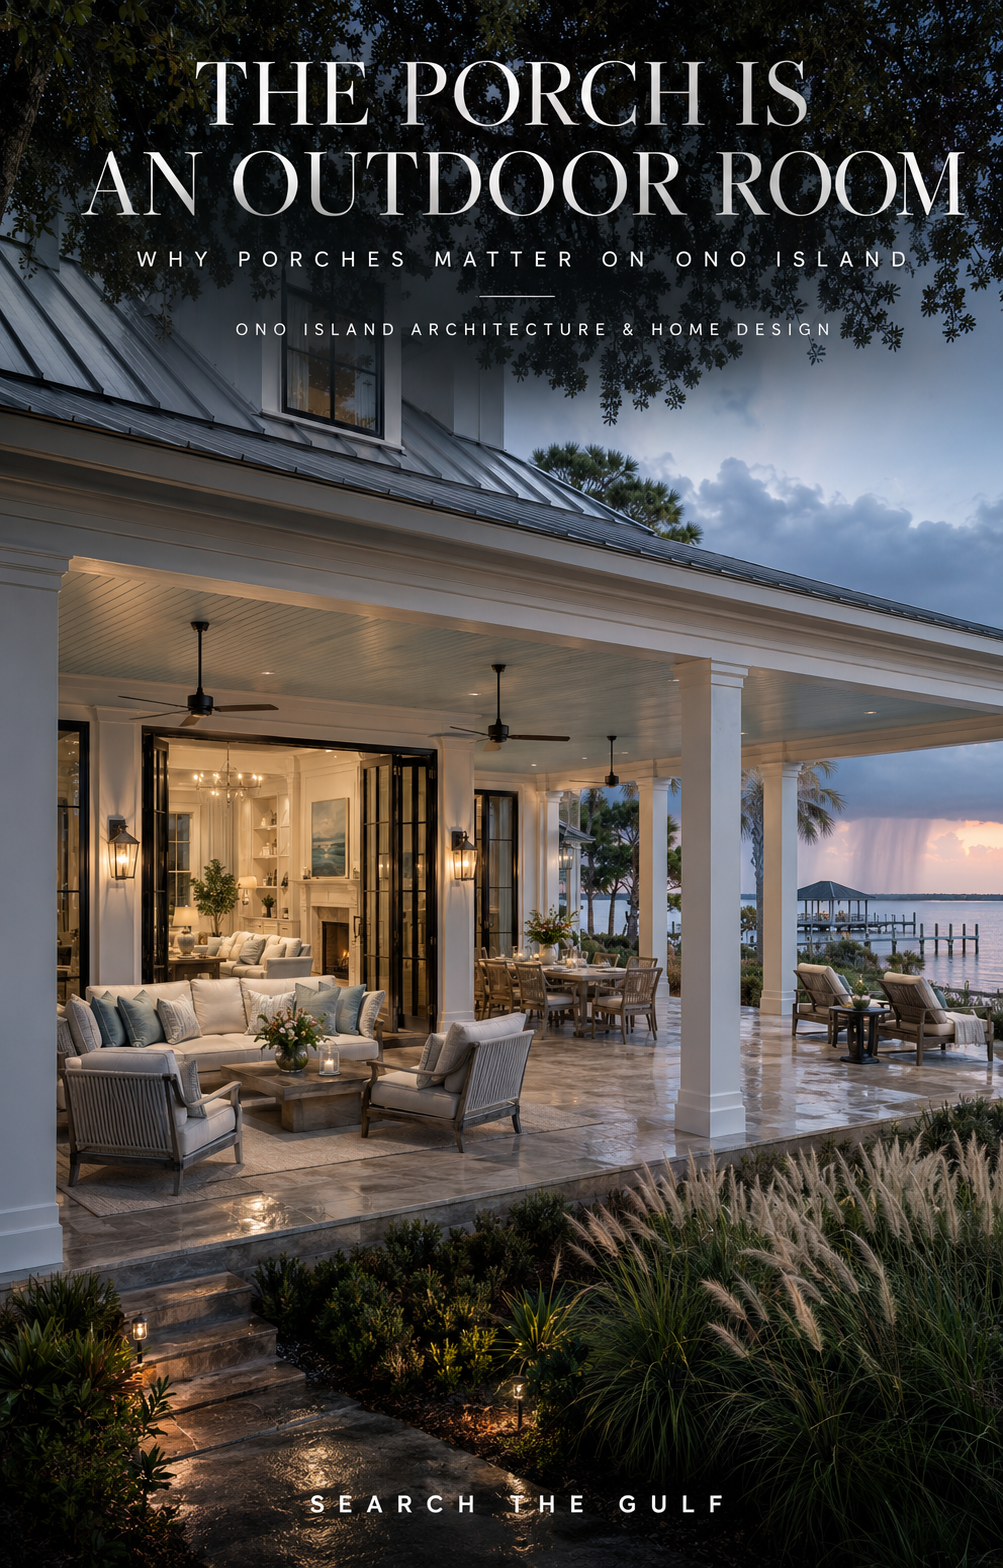
Why Are Porches So Important to Ono Island Architecture?
A coastal porch is not merely decoration. It is an outdoor room.
Deep porches can shade windows and walls, provide protection from routine rain, create outdoor dining and seating areas and form a gracious transition between interior rooms and the landscape.
Some Ono Island homes have a single full-width porch. Others feature stacked galleries, wraparound porches, screened rooms or waterfront terraces. The best porches feel like a natural extension of the interior.
Why Are Detached Garages Popular?
A detached garage can provide valuable flexibility on a larger Ono Island homesite. It may accommodate additional vehicles, golf carts, boating equipment, fishing gear, paddleboards, kayaks, workshops, gardening equipment or storage.
Detached garages can also reduce the visual dominance of garage doors on the primary residence. Roof material, siding, window proportions, lighting and exterior colors can create a cohesive composition without making both structures identical.
Accessory structures require careful review of Ono Island POA and Architectural Control Committee requirements, setbacks, utilities, drainage and permitting.
What Makes a Waterfront Home Different From an Interior Home?
A waterfront residence must respond to more than the view.
The home, shoreline, pier, boathouse and boating route should work as one system.
- Water depth and tidal variation
- Boat size and lift capacity
- Bridge clearance
- Pier length and boathouse orientation
- Turning space and shoreline conditions
- Setbacks and pool placement
- Outdoor stairs and equipment storage
- Access between the house and boat
- Sun and wind exposure
- Views from principal rooms
A beautiful residence can still be poorly connected to its waterfront if the route between the kitchen, outdoor living areas and dock is inconvenient. Likewise, an impressive boathouse does not automatically accommodate every vessel.
Explore my Ono Island Piers and Boathouses Waterfront Guide and Old River and Bayou St. John Piers and Boathouses .
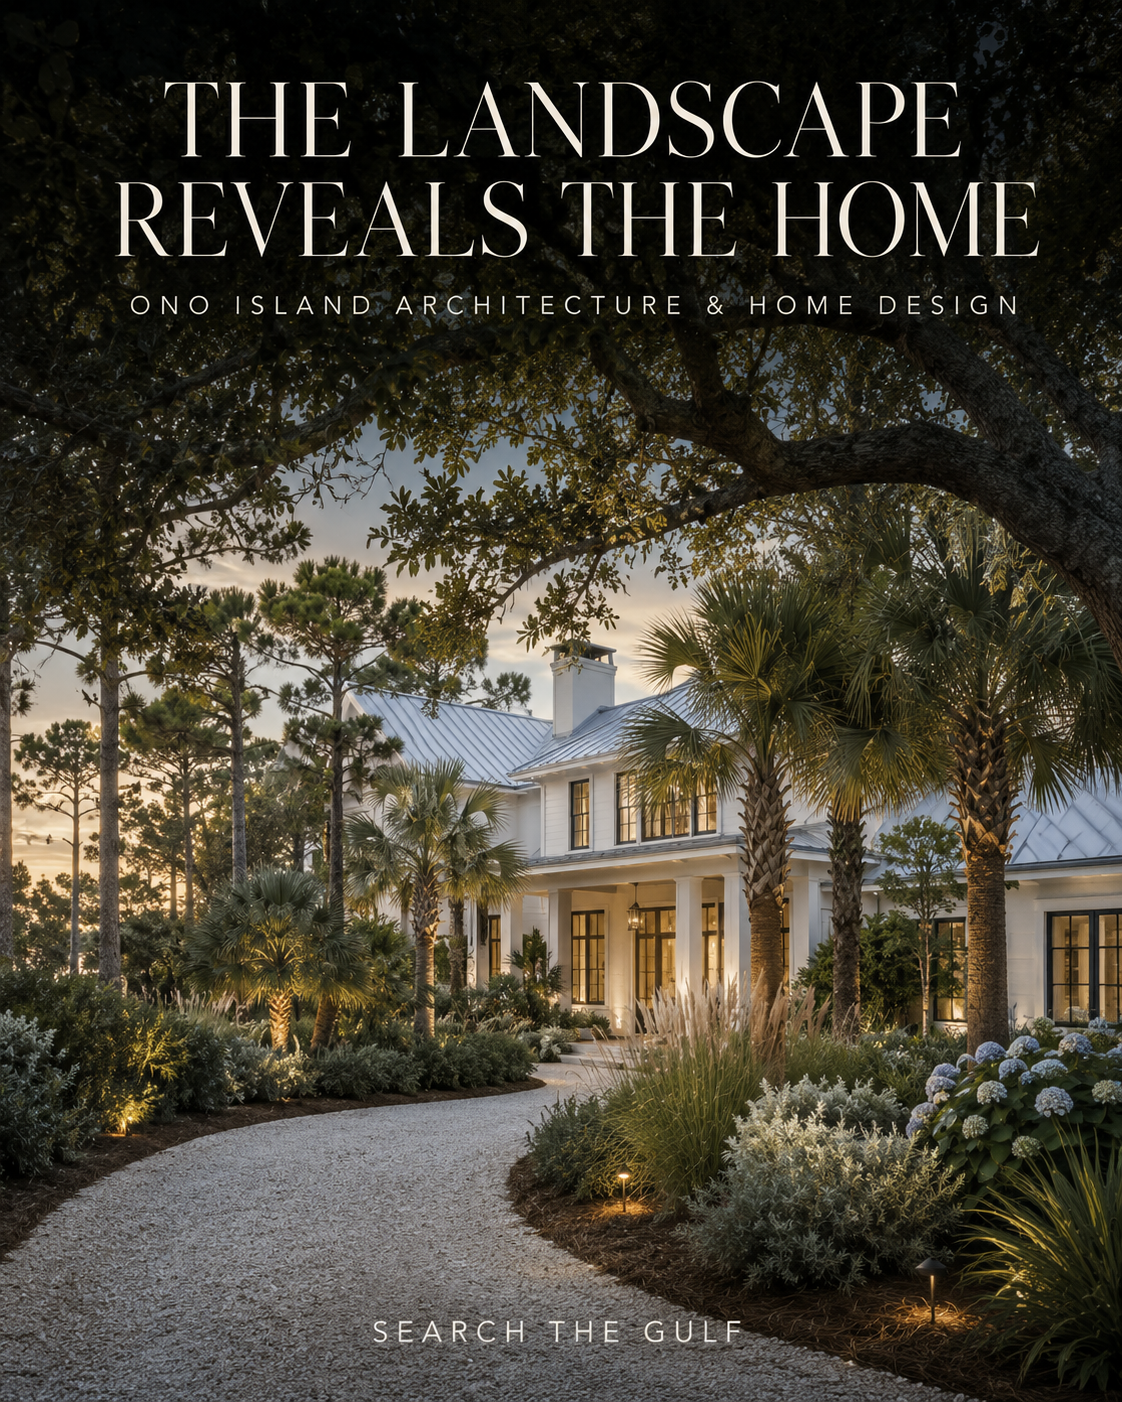
How Does Landscaping Become Part of the Architecture?
The landscape determines how a home is revealed.
- Sabal palms and palmettos
- Longleaf pines and live oaks
- Native grasses and evergreen shrubs
- Hydrangeas in protected locations
- Silver-green foliage
- Natural mulched areas
- Shell or aggregate drives
- Low-voltage architectural lighting
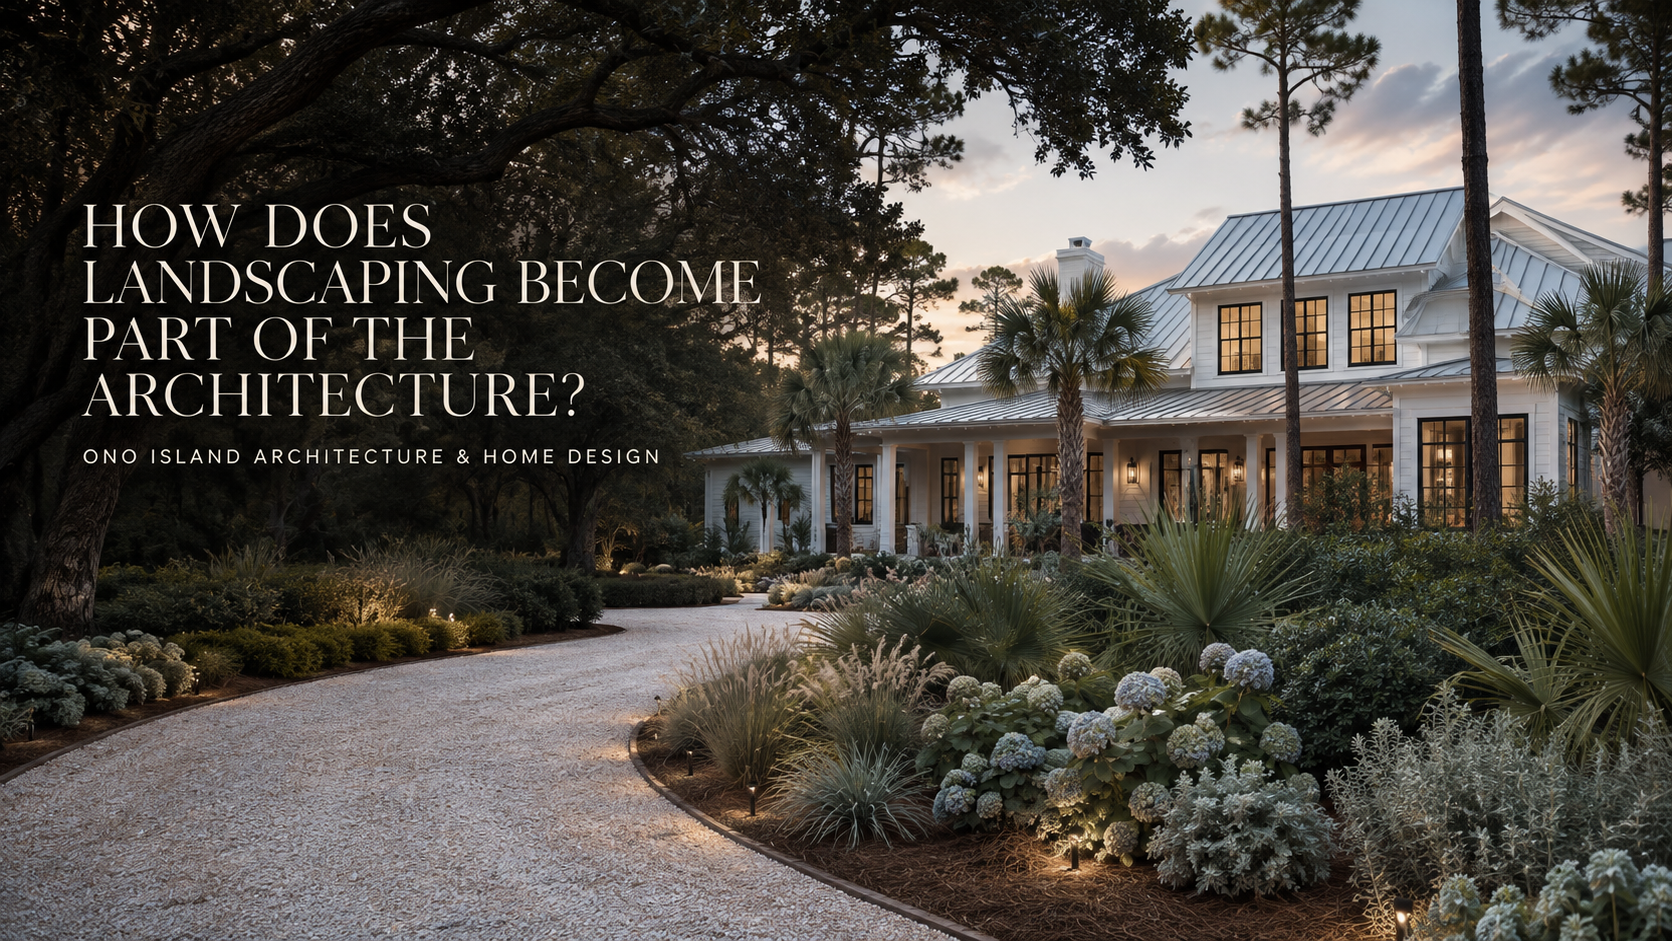
Palms establish the coastal setting. Pines connect the property to the island’s natural canopy. Oak branches can soften a roofline and create beautiful filtered light.
Landscape planning should consider more than appearance. Tree health, root locations, storm pruning, salt tolerance, irrigation, drainage and proximity to roofs or foundations are all important.
How Can a Traditional Ono Island Home Look More Modern?
Many traditional coastal homes can be refreshed without losing their character.
- Simplify porch railings.
- Introduce black or dark-bronze window frames.
- Replace an ornate garage door with a flush-panel design.
- Use larger exterior light fixtures.
- Refine the front staircase.
- Add integrated landscape lighting.
- Repaint with a pearl-white or soft-gray palette.
- Use modern Bahama shutters selectively.
- Create larger, more intentional planting masses.
- Add a glass front door.
- Update porch fans and ceilings.
- Introduce natural wood accents.
- Preserve the roofline while simplifying smaller details.
The goal should not be to strip away everything that gives the house a sense of place. The best updates preserve the proportions, shade and Southern hospitality of the original architecture while removing details that make the exterior feel dated or visually busy.
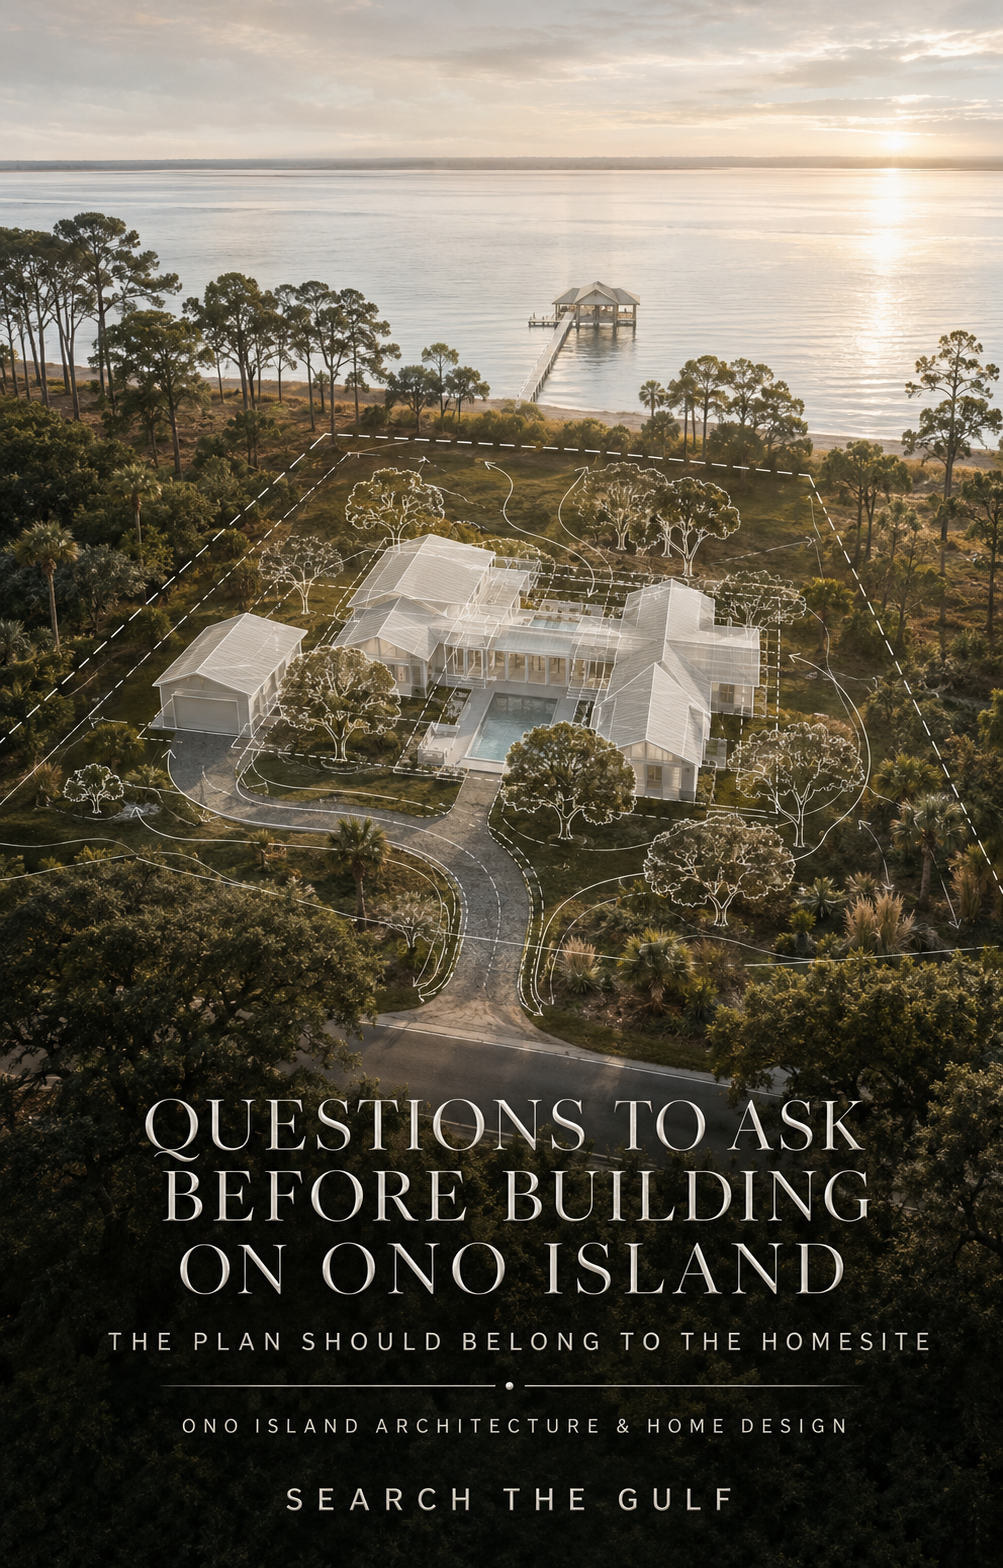
What Questions Should You Ask Before Building on Ono Island?
Before selecting a floor plan or falling in love with an exterior rendering, I recommend asking:
- What is the buildable envelope?
- What setbacks apply?
- What is the flood zone?
- What finished-floor elevation may be required?
- What does the elevation certificate show?
- What do the soil and geotechnical findings indicate?
- Are wetlands present?
- Which trees should be preserved?
- How will water drain across the site?
- Where will the driveway enter?
- Can the garage accommodate vehicles, boats and storage?
- How will the home face the morning and afternoon sun?
- Where are the best views?
- How will prevailing winds affect outdoor rooms?
- Will the home be one story, raised or multilevel?
- Could an elevator be needed?
- What roof form best suits the architecture?
- Will the exterior use siding, stucco or another cladding?
- Are impact windows planned?
- What FORTIFIED designation is being pursued?
- How will the home connect to a future pool, pier or boathouse?
- What requires Ono Island POA or ACC approval?
Is the Most Beautiful Plan Always the Right Plan?
Not necessarily. A home design can look spectacular in a rendering but still be poorly suited to its homesite. The best design responds to the property’s actual conditions.
The plan should belong to the homesite—not simply fit within it.
What Is the Purpose of This Collection?
My goal is to make coastal architecture easier to understand.
I want buyers to recognize the difference between an attractive feature and a verified construction system. I want future homeowners to see how many architectural possibilities exist on Ono Island. I want sellers to better understand which elements give their properties character and value.
Most of all, I want this series to encourage better questions.
What makes one porch more comfortable than another? Why does a particular roofline feel more coastal? How does a detached garage change the arrival? What makes an ICF home feel warm? How do windows frame the water? Why does one landscape feel like it has always belonged to the island?
Those questions help us move beyond simply looking at a house. They help us understand it.
Explore the Ono Island Architecture and Home Design Series
Raised Lowcountry Coastal Homes on Ono Island →
The Architecture of Ono Island →
Coastal Ono Island Architecture and Lowcountry Homes →
Ono Island Architectural & Waterfront Collection →
The Search the Gulf Guide to Coastal Homes →
Ono Island Setbacks and Home Building Guide →
Ono Island Building Variances and ACC Approval →
Impact Windows and Doors on Ono Island →
Why Hurricane Straps and Clips Matter →
Salt-Air Corrosion: An Ono Island Buyer’s Guide →
Let’s Talk About Ono Island
Thinking About Buying, Selling or Building on Ono Island?
The architecture is only one part of the conversation—but it is often where the dream begins. I would be delighted to talk with you about the styles you love, the way you hope to live, the setting you prefer and the questions that should be explored before moving forward.
“The right home is not simply a collection of beautiful materials. It is a thoughtful response to the property, the water and the life its owner wants to create.”
Call Meredith · 970.389.2905 Email MeredithVisit SearchTheGulf.com , the Gulf Coast’s premier website for searching all real estate listings on the Gulf Coast.
Architectural observations and construction discussions are provided for educational and inspirational purposes. Building requirements, setbacks, flood elevations, structural systems, materials and approval requirements must be confirmed through appropriately licensed professionals, governmental authorities and the Ono Island Property Owners Association or Architectural Control Committee. Information is deemed accurate but subject to errors and omissions.
 #searchthegulf #meredithamon #becausewelivehere
 Ono Island Homes & Land for Sale – Luxury Waterfront Real Estate in Orange Beach Alabama



.gif)
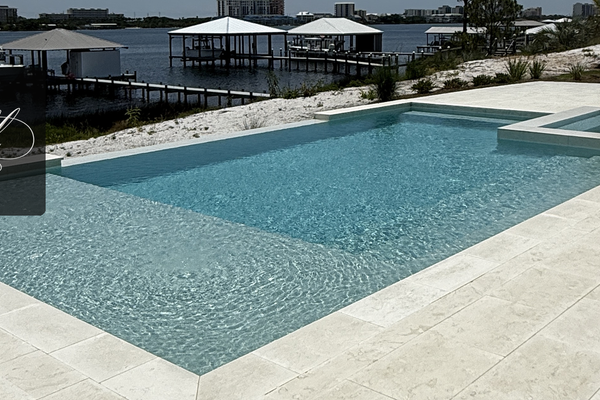

What Luxury Buyers Want in an Ono Island Swimming Pool
Ono Island · Pools
What Luxury Buyers Want in an Ono Island Swimming Pool
Gunite. A quiet sun shelf. Pale pavers. And propane, because there is no gas pipe coming down the street.
Search Ono Island Can This Lot Take a Pool?
On this page
What they want
Propane, first
Gunite and…
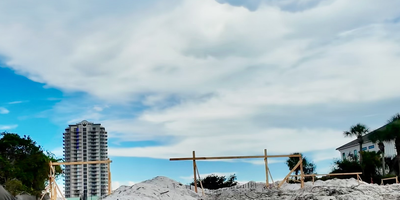
Building on Ono Island: Fill, Elevations, and the Foundation Phase
Ask A Question or Sign Up To See New Real Estate Listings Before Your Competition
When it comes to finding the home of your dreams in a fast-paced market, knowing about new listings as soon as they are available is part of our competitive advantage.Sign up to see new listings in an area or specific community. Contact Meredith with any questions you may have.
```