
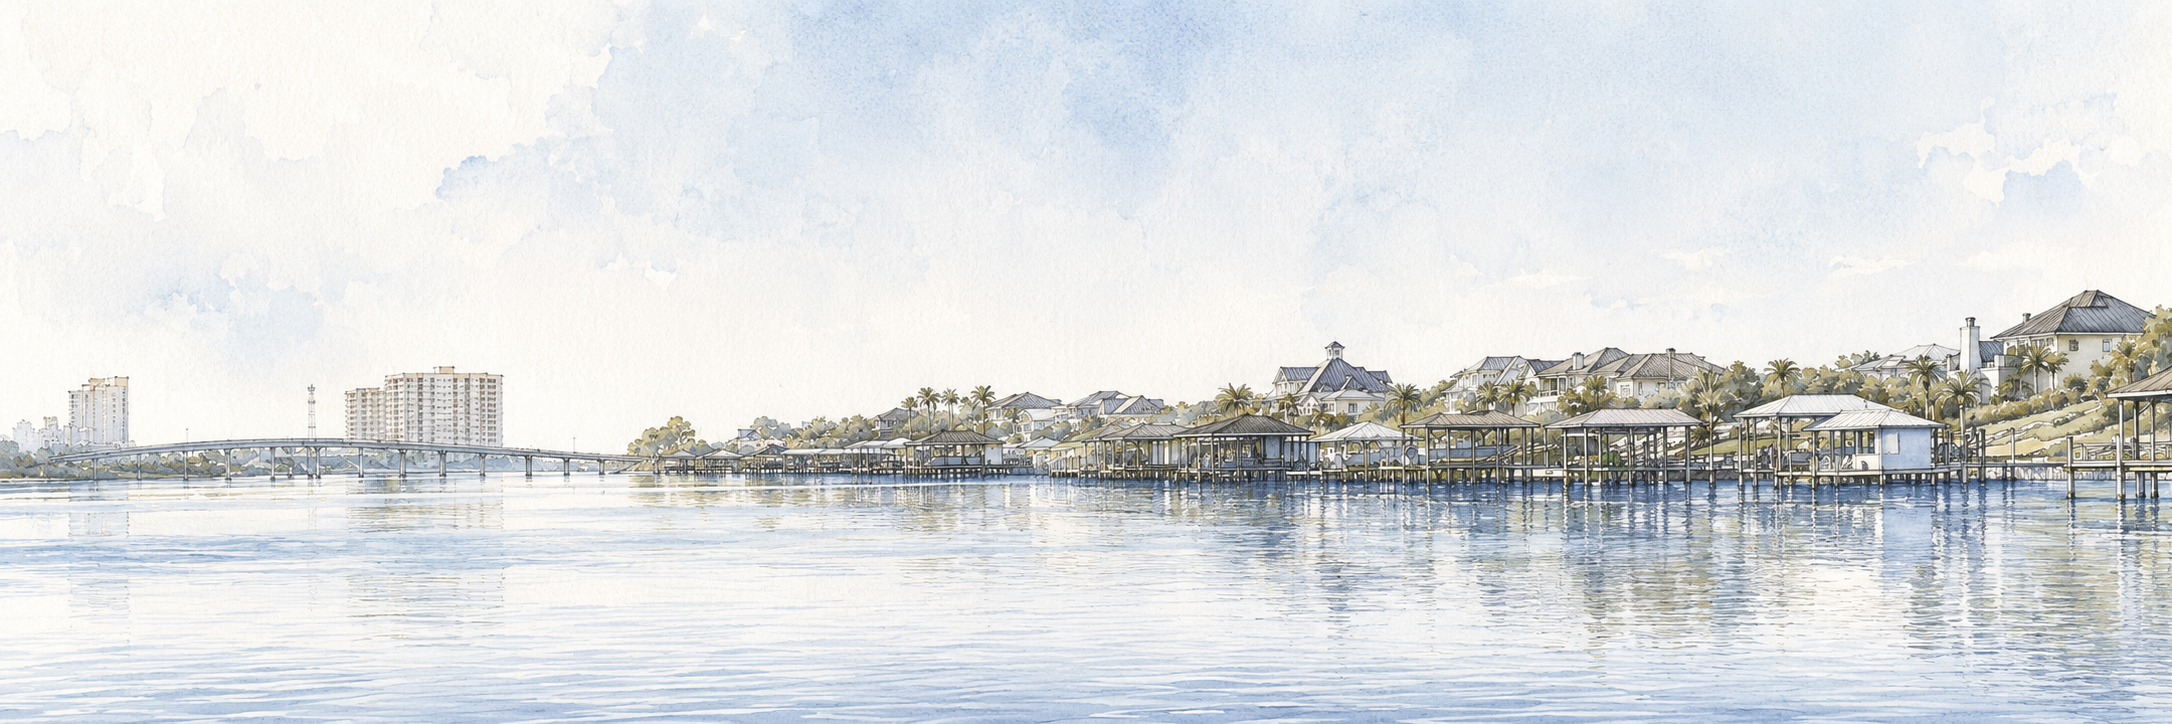
Ono Island Five-Bedroom Homes for Sale: Room to Gather, Space to Retreat
_(800_x_150_px)_(2).gif)
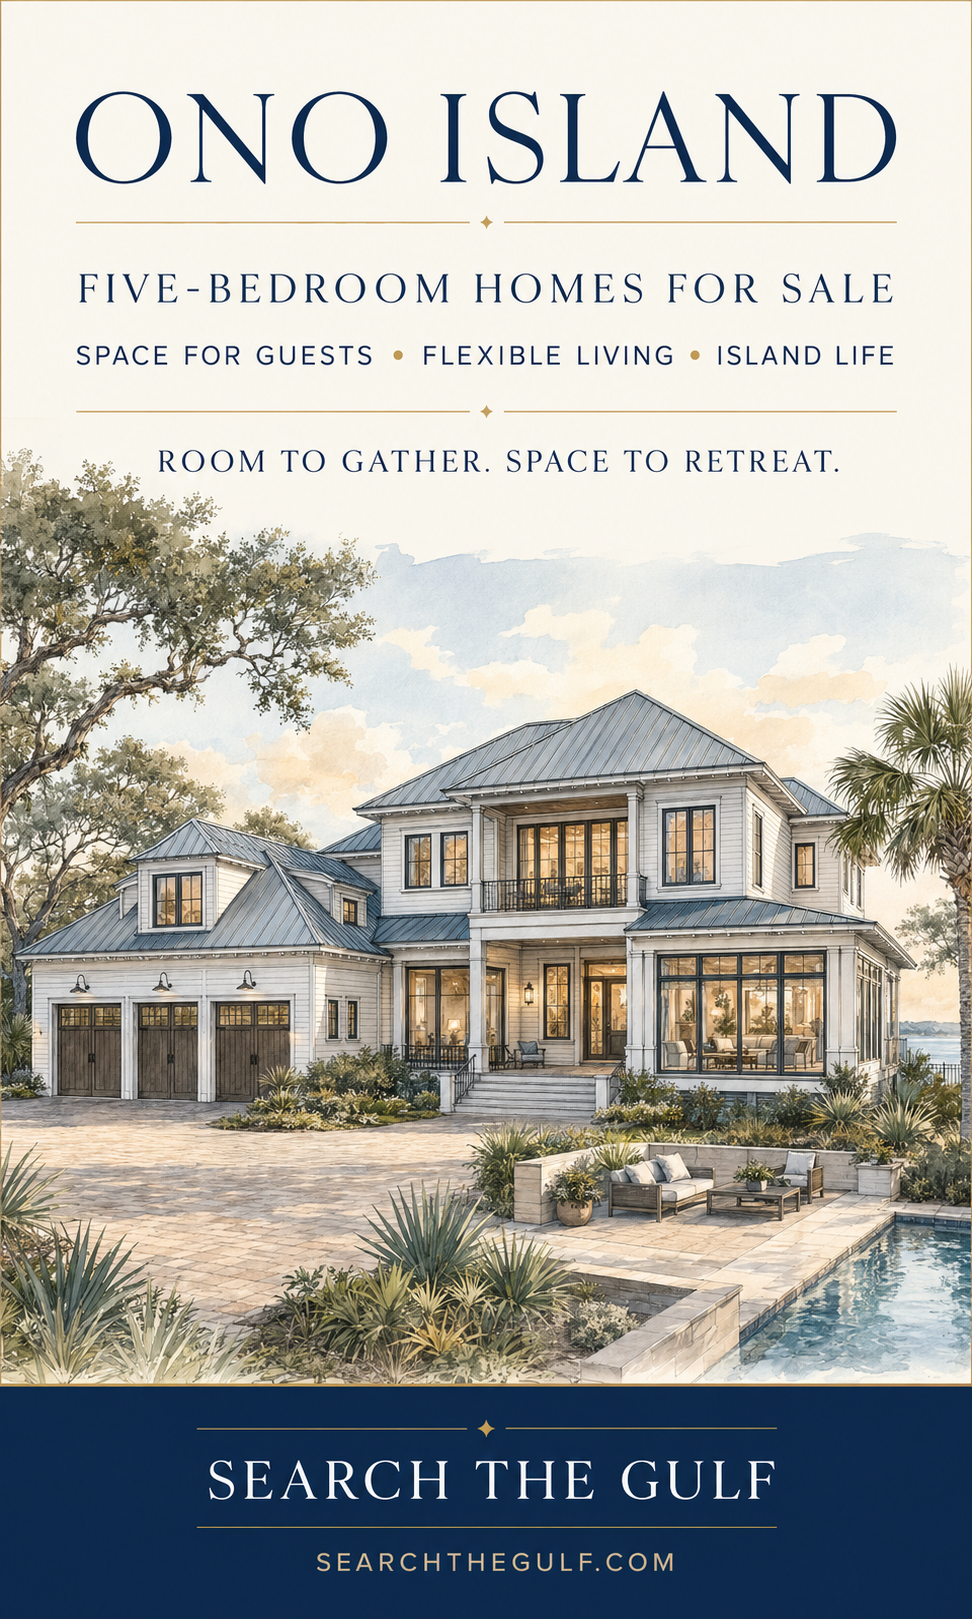
A five-bedroom home on Ono Island is rarely about having five identical sleeping rooms arranged along a hallway. The most compelling residences use those bedrooms to create rhythm—places for gathering, places for privacy and enough flexibility for the house to change as its owners’ needs evolve.
One room may face the water and open onto a private balcony. Another may be designed for extended visits. A bedroom near the main living area can become an office or library. An upstairs suite may offer guests their own quiet corner of the house. In waterfront homes, a bunk room or secondary gathering space can keep the activity of a boating weekend separate from the calm of the primary suite.
The real value is not the number five. It is what five bedrooms allow the architecture to do.
The finest five-bedroom homes do not simply accommodate more people. They give everyone a place to belong without asking the entire house to live at the same volume.
Explore current Ono Island homes for sale through Search The Gulf.
Why Buyers Consider Five-Bedroom Homes on Ono Island
A five-bedroom property can support the spontaneous nature of island life. A quiet weekend may become a full table by sunset. Guests arrive with coolers, fishing equipment and plans for the water. A home that was peaceful in the morning may become a gathering place by late afternoon.
The right floor plan handles those transitions gracefully.
Five-bedroom homes may appeal to buyers seeking:
-
Multiple guest suites
-
Dedicated work-from-home space
-
A bedroom convenient to the main level
-
Separate accommodations for extended visits
-
Flexibility for hobbies, exercise or media
-
A bunk room beyond the traditional bedrooms
-
Greater separation between primary and guest areas
-
Additional storage and garage capacity
-
Indoor and outdoor entertaining spaces
-
A waterfront home capable of supporting the boating lifestyle
The most successful properties combine capacity with calm. They feel welcoming when occupied and comfortable when only one or two owners are home.
Five Bedrooms Should Not Feel Like a Hotel
A larger bedroom count can become less useful when the home is designed around sleeping capacity alone.
Long corridors, repeated doors and isolated bedrooms may add square footage without improving daily life. A better design creates small residential neighborhoods within the home.
The primary suite may form one private zone. Two guest rooms might share a sitting area or bathroom wing. Another suite may be located upstairs near a secondary living room. A fifth bedroom can sit near a full bath and function as an office when it is not needed for guests.
This arrangement makes the house feel composed rather than crowded.
When evaluating an Ono Island five-bedroom floor plan, I look at:
-
How the bedrooms are distributed
-
Whether the primary suite retains privacy
-
The number and location of bathrooms
-
Main-level bedroom options
-
Noise separation between gathering and sleeping areas
-
Whether guests can enter and leave without crossing private spaces
-
The relationship between bedrooms and outdoor living
-
Laundry access from different areas of the home
-
Storage for linens, luggage and seasonal items
-
Whether every bedroom has useful proportions and natural light
A home can sleep many people and still feel peaceful. That is a matter of planning, not simply size.
The Main-Level Guest Suite
A main-level guest suite can be one of the most adaptable spaces in a five-bedroom Ono Island home.
Depending on its location and design, it may serve as:
-
A traditional guest bedroom
-
A private office
-
A reading room
-
An exercise studio
-
A secondary primary suite
-
A quiet retreat away from upstairs activity
-
A flexible room for longer visits
The most useful main-level suites provide convenient access to a full bathroom while remaining slightly removed from the kitchen and primary gathering spaces.
A room near the front entry may work beautifully as an office but feel exposed as a bedroom. A suite near the garage may be convenient yet affected by vehicle noise. The room’s location matters as much as its label.
The Primary Suite Should Feel Protected
In a five-bedroom home, the primary suite needs more than square footage. It needs separation.
A thoughtful layout may place it on the opposite side of the home from the guest wing, at the end of a private hallway or on a different floor. Waterfront residences may orient the suite toward sunrise, sunset or the quietest section of the shoreline.
Useful primary-suite features can include:
-
Direct porch or balcony access
-
A sitting area positioned toward the view
-
Separate closets
-
A bathroom with natural light
-
Privacy from the pool and outdoor kitchen
-
Acoustic separation from upstairs rooms
-
Convenient access to laundry
-
Storm-protected windows and doors
-
A route to the main living area that does not pass guest bedrooms
The goal is to make the suite feel connected to the home without placing it in the center of every activity.
Guest Rooms That Offer More Than a Bed
A well-designed guest room should allow someone to settle in rather than merely sleep.
That may mean space for luggage, a comfortable chair, a private bathroom or access to a porch. On waterfront properties, even a small framed view of the canal or tree canopy can give the room a stronger sense of place.
Details that improve guest accommodations include:
-
En-suite or nearby bathroom access
-
Thoughtful closet space
-
Room-darkening window treatments
-
Charging locations beside the bed
-
Space for luggage
-
Separation from mechanical rooms
-
Access to a secondary living area
-
A beverage station or nearby refrigerator
-
Outdoor access where appropriate
-
A quiet orientation away from the pool or garage
These details can make a larger home feel gracious without becoming formal.
The Sixth Space May Be the One That Changes Everything
A five-bedroom buyer may still need a room beyond the five.
The additional space might be a bunk room, library, office, game room, media room or upstairs lounge. Its value comes from allowing the formal bedrooms to remain bedrooms while the house gains flexibility.
A bonus room can absorb the less predictable parts of island ownership:
-
Rainy afternoons
-
Remote work
-
Fishing equipment preparation
-
Children’s games
-
Movie nights
-
Overflow sleeping arrangements
-
Exercise equipment
-
Art or photography
-
Quiet reading
-
Additional owner storage
The most adaptable rooms avoid overly specific built-ins. They are wired, lit and proportioned to support several future uses.
A Larger Home Needs More Than One Gathering Place
Five bedrooms can create an imbalance when every occupant must gather in the same living room.
The most comfortable Ono Island homes provide layers of shared space:
-
A main living room for conversation
-
A covered porch for outdoor meals
-
A pool terrace for daytime activity
-
A secondary den or upstairs lounge
-
A kitchen island where people naturally gather
-
A dining area that expands when needed
-
A quieter sitting room away from the television
-
A dock or waterside seating area
These spaces do not need to be enormous. They simply need to allow different activities to happen simultaneously.
Someone can prepare dinner while others return from the boat. A guest can read upstairs while a game plays in the main living room. Early risers can have coffee on the porch without waking the rest of the house.
That is when a larger home begins to feel effortless.
The Kitchen Becomes Part of the Circulation Plan
In a five-bedroom home, the kitchen does more than prepare meals. It becomes an intersection.
People may approach it from the garage, living room, porch, pool and guest areas. A poorly planned kitchen can feel congested even when it is physically large. A thoughtful one allows several movements to happen without interruption.
Features worth considering include:
-
A wide route between the garage and pantry
-
An island that supports seating without blocking work areas
-
A second refrigerator or beverage center
-
A walk-in or working pantry
-
Durable finishes suited to frequent use
-
Direct access to the outdoor kitchen
-
Dish and glass storage near the dining area
-
Adequate ventilation
-
Space for more than one person to prepare food
-
Convenient waste and recycling locations
The best kitchen is not always the one with the largest island. It is the one where movement makes sense.
Garage Space Is Part of the Bedroom Conversation
More bedrooms often mean more vehicles, luggage and equipment.
On Ono Island, garage planning may also need to account for a golf cart, bicycles, paddleboards, fishing gear, tools, coolers and outdoor furniture. A five-bedroom home with an undersized garage can feel short on space even when the interior is generous.
Buyers may want to evaluate:
-
The number of usable garage bays
-
Door height and width
-
Interior depth
-
Golf-cart parking
-
Workshop potential
-
Elevated storage
-
Mechanical-system placement
-
Space for a freezer or second refrigerator
-
Access to the kitchen and pantry
-
A drop zone for boating equipment
-
Driveway turning and guest parking
A well-designed garage keeps the lifestyle from overflowing into the living areas.
Five-Bedroom Waterfront Homes
Waterfront five-bedroom homes require the interior and boating plans to work together.
The property may host guests arriving by car while the owners return by boat. People may move between the dock, pool, outdoor kitchen and interior throughout the day. Without a clear circulation pattern, wet towels, shoes and gear can quickly pass through the center of the home.
A waterfront floor plan may benefit from:
-
A pool or dock bathroom
-
An outdoor shower
-
A mudroom near the waterside entrance
-
Storage for life jackets and water toys
-
Durable flooring between the dock and kitchen
-
A covered route from outdoor areas
-
Laundry access near guest spaces
-
A beverage center close to the porch
-
A guest suite separated from early-morning boating activity
-
Exterior lighting along the path to the dock
The dock should be studied as carefully as the house. Lift capacity, water depth, boathouse height, canal width, turning room and the route to open water all influence whether the property truly suits the buyer.
Explore Ono Island waterfront homes for sale and the Ono Island Waterfront Roads and Boating Access Guide for additional insight.
Canal, Old River, Bayou or Intracoastal?
Five-bedroom homes can be found across very different Ono Island waterfront settings.
Canal-front homes
Canal properties may offer protected dockage and a more intimate relationship with the water. Buyers should evaluate canal width, typical depth, neighboring docks and the ability to turn their vessel comfortably.
Old River homes
Old River—also known locally as Ole River—can provide broad views and a stronger sense of open water. Wake activity, exposure, dock orientation and shoreline protection deserve careful attention.
Bayou St. John homes
Bayou St. John may appeal to buyers seeking a deeper, broader waterfront setting. Larger vessels, dock design and the scale of the view can become important parts of the decision.
Intracoastal Waterway homes
Intracoastal frontage is defined by movement. Passing vessels create an active backdrop, while wakes, current, wind and shoreline engineering become meaningful considerations.
The right waterway is not the one with the most dramatic photograph. It is the one that supports how the owner intends to boat and live.
Non-Waterfront Five-Bedroom Homes
A non-waterfront home may allow a buyer to prioritize interior space, new construction, a pool, larger garage or private yard without assuming responsibility for a bulkhead and dock.
These properties can be especially compelling when they offer:
-
Mature trees
-
A private pool
-
Covered outdoor living
-
Newer construction
-
Fortified building features
-
Convenient access to island amenities
-
Boat-launch accessibility
-
Additional garage capacity
-
Larger or more flexible interior rooms
-
Lower shoreline-maintenance responsibilities
A buyer can participate fully in Ono Island life without owning private waterfront. The decision depends on whether direct dockage is essential or simply desirable.
New Construction and Custom Homes
A five-bedroom new-construction home creates an opportunity to plan guest accommodations, storage and outdoor living from the beginning.
Rather than adding bedrooms to a smaller plan, the design can organize the home around distinct zones. The primary suite, guest wing, bunk area and secondary living space can each have a clear purpose.
New-construction priorities may include:
-
Gold Fortified construction or Fortified-ready methods
-
Impact-rated windows and exterior doors
-
Standing-seam metal roofing
-
High ceilings and expansive glass
-
Protected outdoor living
-
A pool and summer kitchen
-
Oversized garage capacity
-
Flexible guest or office space
-
Elevated mechanical systems
-
Durable, low-maintenance finishes
-
Thoughtful drainage and site planning
For waterfront new construction, the dock, lift and shoreline should be considered before the house plan is finalized.
Explore Ono Island new construction homes for sale for completed, under-construction and custom-building opportunities.
Renovating an Existing Five-Bedroom Home
An established home may offer mature landscaping, a desirable waterfront orientation and an existing dock that would be difficult to recreate.
The opportunity may lie in reorganizing the interior rather than expanding it.
Renovations can focus on:
-
Opening the kitchen to the living area
-
Creating better separation between bedroom wings
-
Converting an underused room into an office or den
-
Adding a secondary laundry area
-
Improving storage
-
Modernizing bathrooms
-
Connecting the interior to the porch and pool
-
Replacing windows and exterior doors
-
Improving storm resilience
-
Updating the dock, lift or shoreline infrastructure
Before changing the floor plan, buyers should determine which walls are structural, whether prior additions were permitted and how proposed work may affect insurance, elevation or architectural-review requirements.
What to Verify Before Purchasing
A five-bedroom home involves more systems, spaces and potential maintenance considerations than bedroom count alone might suggest.
Important due-diligence questions include:
-
Are all five bedrooms officially recognized?
-
Are additions and enclosed spaces permitted?
-
How many bathrooms serve the bedrooms?
-
Is there adequate parking and garage capacity?
-
What is the age and condition of the roof?
-
Is a Fortified designation represented, and can it be documented?
-
What flood-zone and elevation information is available?
-
Where are the mechanical systems located?
-
How old are the HVAC and water-heating systems?
-
Are there multiple laundry areas?
-
What is the condition of the pool and equipment?
-
Are there known drainage concerns?
-
What association or architectural requirements apply?
-
Are there upcoming material expenses?
-
For waterfront homes, what are the seawall, dock and lift conditions?
-
Does the waterway suit the buyer’s boat?
The complete property should be evaluated—not merely its sleeping capacity.
Off-Market Five-Bedroom Opportunities
Larger Ono Island homes do not always reach the public market in a predictable way. Some owners may prefer a private conversation before formally listing, particularly when the property is distinctive or the timing of a move remains flexible.
For buyers seeking a specific combination of five bedrooms, waterfront orientation, dock configuration, pool, garage capacity or price, private-market awareness can be valuable.
Learn more about Ono Island off-market homes and properties.
The Search The Gulf Take
A five-bedroom Ono Island home should never feel like a collection of rooms waiting to be occupied.
It should feel like a house prepared for possibility.
There is room for guests, but also room for quiet. There is space to gather, but no requirement that everyone gather at once. The house can hold a full weekend without losing the intimacy of an ordinary morning.
The most successful floor plans make generosity feel effortless. Doors close where privacy matters. Porches open where connection matters. Storage appears where the island lifestyle needs it. The dock, pool, kitchen and guest spaces participate in the same design story.
Five bedrooms provide the capacity.
Ono Island provides the reason to use it.
Explore Ono Island homes for sale through Search The Gulf, the Gulf Coast’s premier website for searching coastal real estate.
When you are researching Ono Island in Orange Beach, Alabama, these links make it easy to jump straight to the exact search that fits your goals.
If you tell me what you want (waterfront canal, big-water, new construction, etc), I can point you to the best-fit search above and share what to verify before you tour.

Explore Ono Island Homes, Waterfront, New Construction, and Land